Deadline, Best and Final Sunday 12th at 3PM. Welcome Home! Move-in ready and beautifully updated! This open-concept home features fresh neutral paint, luxury laminate flooring, abundant natural light, and a functional layout perfect for everyday living and entertaining. The updated kitchen showcases quartz countertops, stainless steel appliances, and ample cabinet space. The spacious primary suite offers a fully renovated bathroom with a large walk-in shower and updated vanity, while the secondary bathroom has also been tastefully remodeled. You can step outside to a large, private backyard with a covered patio ideal for relaxing, grilling, or entertaining. Conveniently located near Joe Pool Lake, parks, shopping, restaurants, grocery stores, and major highways, this turnkey home offers comfort, style, and an unbeatable location. Come see it for yourself. Open House July 11 from 1pm-3pm.
Sold
Price Unknown
4677 Vespesian Ln, Grand Prairie, TX 75052
3beds
1,802sqft
Single Family Residence
Built in 2001
7,187 Square Feet Lot
$359,100 Zestimate®
$--/sqft
$2,359 Estimated rent
Home value
$359,100
$341,000 - $377,000
$2,359/mo
Zestimate® history
Owner options
List your home for rent
$2,359/mo
Rent Zestimate®
Find your next renter with Zillow Rental Manager. Plus, with online applications, you can quickly screen prospective tenants – for free.
$2,359/mo
Rent Zestimate®
Refinance and save
$360/mo
Est. payment
Refinancing to a lower rate could help reduce your monthly payments and save thousands over the life of the loan.
$360/mo
Est. payment
Explore your selling options
Work with a Zillow partner agent
Leverage their expertise and Zillow's premium Showcase listings to get your home seen by more buyers.
Get startedList with your own agent
Get your home in front of millions of buyers by listing it on Zillow.
Learn how to do itSell it yourself
Take full control of how buyers see your home on Zillow by listing For Sale by Owner (FSBO).
List your homeWhat's special
Fresh neutral paintUpdated vanityAbundant natural lightStainless steel appliancesLuxury laminate flooringQuartz countertopsLarge walk-in shower
Zillow last checked:
Listing updated:
Listed by:
Venesa Acosta 0631173,
Coldwell Banker Realty Plano 972-596-9100
Bought with:
Huong Tran, 0757641
Kimberly Adams Realty
Source: NTREIS,MLS#: 21323235
Facts & features
Interior
Bedrooms & bathrooms
- Bedrooms: 3
- Bathrooms: 2
- Full bathrooms: 2
Primary bedroom
- Features: Ceiling Fan(s), Dual Sinks, En Suite Bathroom, Linen Closet, Separate Shower, Walk-In Closet(s)
- Level: First
- Dimensions: 18 x 12
Bedroom
- Features: Ceiling Fan(s)
- Level: First
- Dimensions: 12 x 11
Bedroom
- Features: Ceiling Fan(s)
- Level: First
- Dimensions: 14 x 10
Breakfast room nook
- Features: Eat-in Kitchen, Granite Counters, Kitchen Island, Pantry
- Level: First
- Dimensions: 11 x 10
Dining room
- Features: Ceiling Fan(s)
- Level: First
- Dimensions: 11 x 10
Living room
- Features: Ceiling Fan(s), Fireplace
- Level: First
- Dimensions: 21 x 16
Utility room
- Level: First
- Dimensions: 6 x 6
Heating
- Electric
Cooling
- Central Air, Electric
Appliances
- Included: Dishwasher, Electric Range, Electric Water Heater, Disposal, Microwave
- Laundry: Washer Hookup, Dryer Hookup
Features
- Eat-in Kitchen, Kitchen Island, Open Floorplan, Pantry, Walk-In Closet(s)
- Flooring: Ceramic Tile, Laminate
- Has basement: No
- Number of fireplaces: 1
- Fireplace features: Wood Burning
Interior area
- Total interior livable area: 1,802 sqft
Property
Parking
- Total spaces: 2
- Parking features: Garage
- Attached garage spaces: 1
- Covered spaces: 2
Features
- Levels: One
- Stories: 1
- Patio & porch: Rear Porch, Covered, Patio
- Pool features: None
- Fencing: Wood
Lot
- Size: 7,187 Square Feet
Details
- Parcel number: 28003700010060000
Construction
Type & style
- Home type: SingleFamily
- Architectural style: Traditional,Detached
- Property subtype: Single Family Residence
- Attached to another structure: Yes
Materials
- Brick
- Foundation: Slab
Condition
- Year built: 2001
Utilities & green energy
- Sewer: Public Sewer
- Water: Public
- Utilities for property: Cable Available, Sewer Available, Water Available
Community & HOA
Community
- Security: Security System
- Subdivision: Amesbury Estates
HOA
- Has HOA: Yes
- Services included: Association Management, Maintenance Grounds
- HOA fee: $360 annually
- HOA name: Goodwin Management LLC
- HOA phone: 855-289-6007
Location
- Region: Grand Prairie
Financial & listing details
- Tax assessed value: $333,740
- Annual tax amount: $7,532
- Date on market: 7/7/2026
- Cumulative days on market: 7 days
- Exclusions: Fridge, Tv Mounts, TV's. Curtain Rods, Water Softner (will be moved at closing)
Price history
| Date | Event | Price |
|---|---|---|
| 9/1/2026 | Sold | -- |
Source: NTREIS #21323235 Report a problem | ||
| 7/29/2026 | Pending sale | $360,000$200/sqft |
Source: NTREIS #21323235 Report a problem | ||
| 7/14/2026 | Contingent | $360,000$200/sqft |
Source: NTREIS #21323235 Report a problem | ||
| 7/7/2026 | Listed for sale | $360,000+148.5%$200/sqft |
Source: NTREIS #21323235 Report a problem | ||
| 2/13/2010 | Listing removed | $144,895$80/sqft |
Source: RE/MAX Heritage #11301036 Report a problem | ||
| 1/16/2010 | Price change | $144,8950%$80/sqft |
Source: RE/MAX Heritage #11301036 Report a problem | ||
| 11/8/2009 | Listed for sale | $144,900-0.1%$80/sqft |
Source: RE/MAX Heritage #11301036 Report a problem | ||
| 5/17/2009 | Listing removed | $145,000$80/sqft |
Source: Keller Williams Realty #11100674 Report a problem | ||
| 11/2/2008 | Listed for sale | $145,000-4.9%$80/sqft |
Source: Keller Williams Realty #11100674 Report a problem | ||
| 7/12/2008 | Listing removed | $152,500$85/sqft |
Source: Number1Expert #10783541 Report a problem | ||
| 4/26/2008 | Price change | $152,500+10831.9%$85/sqft |
Source: Number1Expert #10783541 Report a problem | ||
| 3/14/2008 | Price change | $1,395-99.1%$1/sqft |
Source: Number1Expert #10783541 Report a problem | ||
| 2/29/2008 | Price change | $152,500+10831.9%$85/sqft |
Source: Number1Expert #10783541 Report a problem | ||
| 2/4/2008 | Price change | $1,395-99.1%$1/sqft |
Source: Number1Expert #10882624 Report a problem | ||
| 11/14/2007 | Listed for sale | $152,500$85/sqft |
Source: Number1Expert #10882624 Report a problem | ||
Public tax history
| Year | Property taxes | Tax assessment |
|---|---|---|
| 2025 | $5,273 +4% | $333,740 |
| 2024 | $5,071 +9% | $333,740 +15.9% |
| 2023 | $4,651 -12.9% | $287,920 |
| 2022 | $5,340 +1.6% | $287,920 +26.9% |
| 2021 | $5,257 +1.7% | $226,960 +7.4% |
| 2020 | $5,167 +4.4% | $211,260 +6% |
| 2019 | $4,950 -0.4% | $199,390 -5.8% |
| 2018 | $4,968 +11% | $211,590 +13.5% |
| 2017 | $4,474 +10.3% | $186,360 +15.8% |
| 2016 | $4,056 +13.5% | $160,940 +6.4% |
| 2015 | $3,573 | $151,260 +5.4% |
| 2014 | $3,573 | $143,520 |
| 2013 | -- | -- |
| 2012 | -- | -- |
| 2011 | -- | -- |
| 2010 | -- | -- |
| 2009 | -- | -- |
| 2008 | -- | -- |
| 2007 | -- | -- |
| 2005 | -- | -- |
| 2004 | -- | -- |
| 2003 | -- | -- |
| 2002 | -- | -- |
Find assessor info on the county website
Neighborhood: Amesbury Estates
Nearby homes
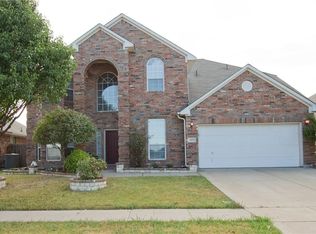
- $396,8004 bd3 ba3k sqft4673 Vespesian Ln, Grand Prairie, TX 75052Off Market
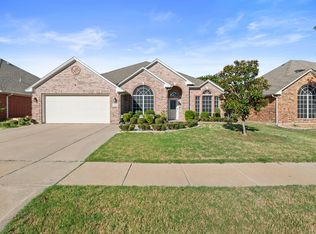
- $353,4003 bd2 ba2.3k sqft4681 Vespesian Ln, Grand Prairie, TX 75052Off Market
- $367,0003 bd2 ba2.4k sqft4669 Vespesian Ln, Grand Prairie, TX 75052Off Market
- $321,3003 bd2 ba1.8k sqft4685 Vespesian Ln, Grand Prairie, TX 75052Off Market
- $372,9003 bd2 ba2.3k sqft4680 Betts Dr, Grand Prairie, TX 75052Off Market
- $397,6004 bd3 ba2.6k sqft4665 Vespesian Ln, Grand Prairie, TX 75052Off Market
- $381,5004 bd2 ba2.8k sqft4689 Vespesian Ln, Grand Prairie, TX 75052Off Market
- $376,8004 bd3 ba2.9k sqft4676 Vespesian Ln, Grand Prairie, TX 75052Off Market
Nearby schools
GreatSchools rating
- 4/10Suzanna Dickinson Elementary SchoolGrades: PK-5Distance: 0.5 mi
- 5/10Harry S Truman Middle SchoolGrades: 6-8Distance: 0.4 mi
- 3/10South Grand Prairie High SchoolGrades: 9-12Distance: 2.7 mi
Schools provided by the listing agent
- Elementary: Dickinson
- Middle: Truman
- High: South Grand Prairie
- District: Grand Prairie ISD
Source: NTREIS. This data may not be complete. We recommend contacting the local school district to confirm school assignments for this home.
Get a cash offer in 3 minutes
Find out how much your home could sell for in as little as 3 minutes with a no-obligation cash offer.
Estimated market value
$359,100
Get a cash offer in 3 minutes
Find out how much your home could sell for in as little as 3 minutes with a no-obligation cash offer.
Estimated market value
$359,100
- Texas
- Dallas County
- Grand Prairie
- 75052
- Amesbury Estates
- 4677 Vespesian Ln
