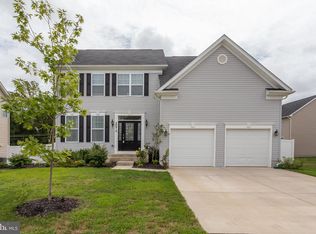
Welcome to this stately two-story colonial that delivers space, style, and smart living in one beautifully wrapped package. With 2,442 square feet of thoughtfully designed living space, this four-bedroom, two-and-a-half-bathroom home checks every box on your wish list — and probably a few you forgot to write down. Step inside to discover a layout that truly understands how families live. The kitchen offers generous table space for casual meals, while a dedicated dining room stands ready for more formal gatherings. The family room flows naturally off the kitchen, creating that coveted open feel perfect for entertaining or keeping an eye on homework while dinner simmers. A versatile office or bonus room on the main level adds flexibility for remote workers, hobbyists, or anyone who simply craves a quiet retreat. Upstairs, all four large bedrooms await, including a primary bedroom that feels like a private sanctuary with its en suite bathroom and not one but two walk-in closets. The conveniently located second-floor laundry room means you can say goodbye to hauling baskets up and down the stairs forever. The unfinished basement presents a blank canvas brimming with potential — future game room, home theater, or gym, perhaps? Outside, a nicely sized fully fenced backyard provides safe space for children and pets to roam freely, while the oversized garage accommodates vehicles, storage, and weekend projects with ease. Schedule your private tour before someone else falls in love first. This property may qualify for Seller Financing (Vendee). If property was built prior to 1978, Lead Based Paint Potentially Exists. Seller does not pay customary closing costs, title policy, escrow fees, survey or Transfer/Recordation fee. SOLD AS IS.
Sold for $400,000
$400,000
46774 Maggie Mae Ln, Lexington Park, MD 20653
4beds
2,442sqft
Single Family Residence
Built in 2016
7,765 Square Feet Lot
$-- Zestimate®
$164/sqft
$2,441 Estimated rent
Home value
Not available
Estimated sales range
Not available
$2,441/mo
Zestimate® history
Owner options
List your home for rent
$2,441/mo
Rent Zestimate®
Find your next renter with Zillow Rental Manager. Plus, with online applications, you can quickly screen prospective tenants – for free.
$2,441/mo
Rent Zestimate®
Refinance and save
$2,960/mo
Est. payment
Refinancing to a lower rate could help reduce your monthly payments and save thousands over the life of the loan.
$2,960/mo
Est. payment
Explore your selling options
Work with a Zillow partner agent
Leverage their expertise and Zillow's premium Showcase listings to get your home seen by more buyers.
Get startedList with your own agent
Get your home in front of millions of buyers by listing it on Zillow.
Learn how to do itSell it yourself
Take full control of how buyers see your home on Zillow by listing For Sale by Owner (FSBO).
List your homeWhat's special
Stately two-story colonialFour-bedroom two-and-a-half-bathroom home
Zillow last checked:
Listing updated:
Listed by:
Bill Harris 240-925-5474,
Coldwell Banker Premier
Bought with:
Diana Washabaugh, 669161
CENTURY 21 New Millennium
Source: Bright MLS,MLS#: MDSM2030396
Facts & features
Interior
Bedrooms & bathrooms
- Bedrooms: 4
- Bathrooms: 1
- Full bathrooms: 1
Rooms
- Room types: Dining Room, Primary Bedroom, Bedroom 2, Bedroom 3, Bedroom 4, Kitchen, Family Room, Laundry, Office, Bathroom 2
Primary bedroom
- Features: Attached Bathroom, Bathroom - Walk-In Shower, Flooring - Carpet
- Level: Upper
Bedroom 2
- Features: Flooring - Carpet
- Level: Upper
Bedroom 3
- Features: Flooring - Carpet
- Level: Upper
Bedroom 4
- Features: Flooring - Carpet
- Level: Upper
Bathroom 2
- Level: Upper
Dining room
- Features: Flooring - Carpet
- Level: Main
Family room
- Features: Flooring - Carpet
- Level: Main
Kitchen
- Features: Flooring - Vinyl
- Level: Main
Laundry
- Level: Upper
Office
- Features: Flooring - Carpet
- Level: Main
Heating
- Forced Air, Programmable Thermostat, Natural Gas
Cooling
- Central Air, Electric
Appliances
- Included: Disposal, Dishwasher, ENERGY STAR Qualified Refrigerator, Exhaust Fan, Oven/Range - Gas, Water Heater, Air Cleaner, Microwave, Electric Water Heater
- Laundry: Upper Level, Washer/Dryer Hookups Only, Laundry Room
Features
- Family Room Off Kitchen, Breakfast Area, Dining Area, Eat-in Kitchen, Kitchen Island, Chair Railings, Primary Bath(s), Crown Molding, Open Floorplan, 2 Story Ceilings, 9'+ Ceilings, Dry Wall
- Flooring: Wood
- Doors: Sliding Glass
- Windows: Double Pane Windows
- Basement: Connecting Stairway,Exterior Entry,Interior Entry,Rear Entrance,Unfinished,Walk-Out Access
- Has fireplace: No
Interior area
- Total structure area: 3,542
- Total interior livable area: 2,442 sqft
- Finished area above ground: 2,442
- Finished area below ground: 0
Property
Parking
- Total spaces: 2
- Parking features: Garage Faces Front, Inside Entrance, Driveway, Attached
- Attached garage spaces: 2
- Has uncovered spaces: Yes
Accessibility
- Accessibility features: Other
Features
- Levels: Two
- Stories: 2
- Pool features: None
Lot
- Size: 7,765 Square Feet
- Features: Front Yard, No Thru Street, Rear Yard, SideYard(s)
Details
- Additional structures: Above Grade, Below Grade
- Parcel number: 1908178648
- Zoning: R RESIDENTIAL
- Special conditions: Real Estate Owned
Construction
Type & style
- Home type: SingleFamily
- Architectural style: Colonial
- Property subtype: Single Family Residence
Materials
- Vinyl Siding
- Foundation: Block
- Roof: Asphalt
Condition
- New construction: No
- Year built: 2016
Details
- Builder model: BRIGHTON II
- Builder name: STURBRIDGE HOMES
Utilities & green energy
- Sewer: Public Sewer
- Water: Public
Green energy
- Energy efficient items: Appliances, Lighting, HVAC
Community & HOA
Community
- Security: Smoke Detector(s), Fire Sprinkler System
- Subdivision: Ranieri Run
HOA
- Has HOA: Yes
- HOA fee: $518 annually
- HOA name: RANIERI RUN
Location
- Region: Lexington Park
Financial & listing details
- Price per square foot: $164/sqft
- Tax assessed value: $403,700
- Annual tax amount: $3,641
- Date on market: 4/7/2026
- Listing agreement: Exclusive Agency
- Ownership: Fee Simple
Price history
| Date | Event | Price |
|---|---|---|
| 6/18/2026 | Sold | $400,000+8.2%$164/sqft |
Source:  Bright MLS #MDSM2030396 Report a problem Bright MLS #MDSM2030396 Report a problem | ||
| 10/31/2025 | Sold | $369,820+18.1%$151/sqft |
Source: Public Record Report a problem | ||
| 12/21/2016 | Sold | $313,130+3.3%$128/sqft |
Source: Public Record Report a problem | ||
| 8/4/2016 | Listing removed | $302,990$124/sqft |
Source: The Pinnacle Real Estate Co. #SM9704639 Report a problem | ||
| 7/3/2016 | Listed for sale | $302,990$124/sqft |
Source: The Pinnacle Real Estate Co. #SM9704639 Report a problem | ||
Public tax history
| Year | Property taxes | Tax assessment |
|---|---|---|
| 2025 | $4,142 +21.6% | $379,367 +6.9% |
| 2024 | $3,408 +7.4% | $355,033 +7.4% |
| 2023 | $3,174 +3.1% | $330,700 |
| 2022 | $3,079 +3.2% | $330,700 +6.4% |
| 2021 | $2,983 +3.3% | $310,833 +3.3% |
| 2020 | $2,888 +0.2% | $300,900 |
| 2019 | $2,884 +0.2% | $300,900 +0.3% |
| 2018 | $2,879 -0.8% | $299,967 +0.2% |
| 2017 | $2,902 | $299,500 +577.6% |
| 2016 | -- | $44,200 |
| 2015 | -- | $44,200 |
| 2014 | -- | $44,200 |
| 2013 | -- | -- |
Find assessor info on the county website
Neighborhood: 20653
Nearby homes
- $481,700-- bd2 ba2.7k sqft46768 Maggie Mae Ln, Lexington Park, MD 20653Off Market
- $518,0005 bd4 ba3.6k sqft20810 Simmons St, Lexington Park, MD 20653Off Market
- $542,3005 bd5 ba5.2k sqft20804 Simmons St, Lexington Park, MD 20653Off Market
- $524,4005 bd4 ba3.3k sqft46767 Maggie Mae Ln, Lexington Park, MD 20653Off Market
- $503,8004 bd7 ba3.1k sqft20816 Simmons St, Lexington Park, MD 20653Off Market
- $498,5003 bd3 ba2.6k sqft46776 Al Mar St, Lexington Park, MD 20653Off Market
- $545,0005 bd5 ba4k sqft20792 Simmons St, Lexington Park, MD 20653Off Market
- $495,6004 bd5 ba4k sqft46770 Al Mar St, Lexington Park, MD 20653Off Market
Nearby schools
GreatSchools rating
- 3/10Park Hall Elementary SchoolGrades: PK-5Distance: 0.8 mi
- 5/10Spring Ridge Middle SchoolGrades: 6-8Distance: 3.6 mi
- 3/10Great Mills High SchoolGrades: 9-12Distance: 1.7 mi
Schools provided by the listing agent
- High: Great Mills
- District: St. Mary's County Public Schools
Source: Bright MLS. This data may not be complete. We recommend contacting the local school district to confirm school assignments for this home.


Get pre-qualified for a loan
At Zillow Home Loans, we can pre-qualify you in as little as 5 minutes with no impact to your credit score.An equal housing lender. NMLS #10287.
- Maryland
- Saint Marys County
- Lexington Park
- 20653
- 46774 Maggie Mae Ln
Nearby cities
Nearby zip codes
Other Lexington Park Topics
