Situated in the Glenmoor area of East Liverpool/Calcutta regions, with a deeper setback, this 3 bedroom 2 1/2 Bath Cape Cod with oversized Great Room is move in ready. NEW ROOF 2025!! The main level offers the Great Room addition featuring a large family room with dining space and 1/2 bath. Great Room also offers Anderson Windows. The original portion of the home features a quaint and fun kitchen with plenty of storage, sink with a view, and a gas cooktop, wall oven and dishwasher. The current library is the original living room boasting hardwood floors. Rounding out the main level are two well sized bedrooms offering flexibility for use and a full bath with tub/shower combo. Upstairs you will find an oversized bedroom with ensuite w/shower. The partial basement under original home and then the original lower garage is currently used as a rec room. The large 2 1/2 car garage under the addition features EV charger connection. 2 HVAC (Original one replaced 2024) systems and all of this with two parcels offering a pleasant outdoor space and driveway turnaround AND All Public Utilities!!! This home offers easy access to nearby highways and the bigger cities including shopping and dining in Columbiana, Salem and Boardman/Canfield areas. 1 year Home Warranty included with purchase for Peace of Mind...
Pending
$229,900
46774 Y And O Rd, East Liverpool, OH 43920
3beds
1,694sqft
Single Family Residence
Built in 1953
0.57 Acres Lot
$-- Zestimate®
$136/sqft
$-- HOA
What's special
Plenty of storageSink with a viewQuaint and fun kitchenDriveway turnaroundOversized great roomAnderson windowsPleasant outdoor space
- 45 days
- 131
- 4
Zillow last checked:
Listing updated:
Listed by:
April Cheney 330-728-3470 aprilcheney@howardhanna.com,
Howard Hanna
Source: MLS Now,MLS#: 5229694
Facts & features
Interior
Bedrooms & bathrooms
- Bedrooms: 3
- Bathrooms: 3
- Full bathrooms: 2
- 1/2 bathrooms: 1
- Main level bathrooms: 2
Great room
- Features: Fireplace, High Ceilings, Natural Woodwork
- Level: First
- Dimensions: ND x ND
Heating
- Forced Air
Cooling
- Central Air
Appliances
- Included: Built-In Oven, Cooktop, Dryer, Dishwasher, Refrigerator, Washer
Features
- Primary Downstairs
- Basement: Partial
- Has fireplace: Yes
Interior area
- Total structure area: 1,694
- Total interior livable area: 1,694 sqft
- Finished area above ground: 1,694
- Finished area below ground: 0
Video & virtual tour
Property
Parking
- Parking features: Attached, Circular Driveway, Driveway, Garage, Inside Entrance, Oversized, Garage Faces Rear
- Attached garage spaces: 2
Features
- Levels: One and One Half,Two
- Stories: 2
- Patio & porch: Covered
- Pool features: None
- Has view: Yes
- View description: None
Lot
- Size: 0.57 Acres
- Dimensions: 50 x 496
- Features: Back Yard, Front Yard, Few Trees
Details
- Additional parcels included: 6201273.000
- Parcel number: 6201274000
- Lease amount: $0
Construction
Type & style
- Home type: SingleFamily
- Architectural style: Conventional
- Property subtype: Single Family Residence
Materials
- Asphalt, Vinyl Siding
- Foundation: Other
- Roof: Shingle
Condition
- Updated/Remodeled
- Year built: 1953
Details
- Warranty included: Yes
Utilities & green energy
- Sewer: Public Sewer
- Water: Public
Community & HOA
Community
- Subdivision: Fred O Glenns Fifth Addition To Glenmoor
HOA
- Has HOA: No
Location
- Region: East Liverpool
Financial & listing details
- Price per square foot: $136/sqft
- Annual tax amount: $1,722
- Date on market: 7/22/2026
- Cumulative days on market: 17 days
- Listing agreement: Exclusive Right To Sell
Estimated market value
Not available
Estimated sales range
Not available
Not available
Price history
| Date | Event | Price |
|---|---|---|
| 8/28/2026 | Pending sale | $229,900$136/sqft |
Source: MLS Now #5229694 Report a problem | ||
| 7/30/2026 | Contingent | $229,900$136/sqft |
Source: MLS Now #5229694 Report a problem | ||
| 7/22/2026 | Listed for sale | $229,900$136/sqft |
Source: MLS Now #5229694 Report a problem | ||
Public tax history
Tax history is unavailable.
Monthly payment
Est. payment
Payment breakdown
Explore the cost of this home by adjusting the details. Changes won't be saved.Climate risks
Neighborhood: Glenmoor
Nearby schools
Schools provided by the listing agent
- District: East Liverpool CSD - 1504
Source: MLS Now. This data may not be complete. We recommend contacting the local school district to confirm school assignments for this home.
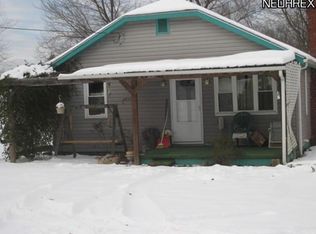
Similar homes
- $225,0002 bd2 ba1.7k sqft3244 Saint Clair Ave, East Liverpool, OH 43920For Sale
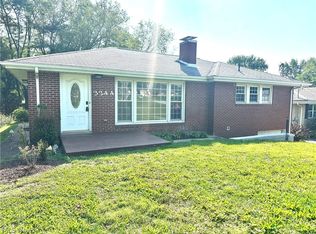 MLS ID #5242178, Troy Chisom, Venture Home Real Estate, LLC.. MLS Now
 - $274,9003 bd1 ba1.3k sqft16781 Artistic Dr, East Liverpool, OH 43920For Sale
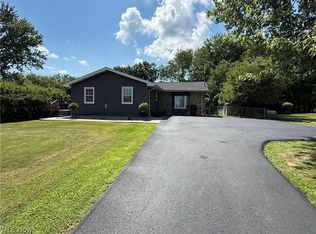 MLS ID #5226858, Caitlin R Beaver, Hardcastle Realty, LLC. MLS Now
 - $225,0004 bd2 ba1.9k sqft9803 State Route 45, Lisbon, OH 44432For Sale
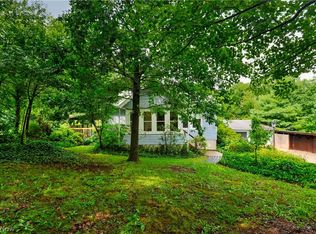 MLS ID #5232054, Jessica J Calleja, CENTURY 21 Lakeside Realty. MLS Now
 - $320,0003 bd2 ba2.1k sqft49272 Eagle Dr, East Liverpool, OH 43920For Sale
 MLS ID #5238657, Gavyn Strauss, Raymond Realty Group LLC. MLS Now
