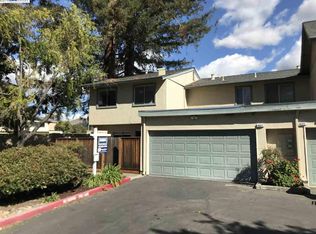
Nestled in the highly sought-after Warm Springs neighborhood, this beautiful townhouse-style condo offers privacy, comfort, and picturesque surroundings. Featuring a north-facing entrance, an inviting private patio, and breathtaking views of Mission Peak and the surrounding hills, this home provides a peaceful setting in a prime location. Offering approximately 1,270 square feet of living space, the home features 3 bedrooms, 1.5 bathrooms, an attached 2-car garage with direct access to the home, and a functional two-story floor plan. Recent updates include updated kitchen and bathrooms, fresh interior paint and new flooring, making this home truly move-in ready. One of the home's standout features is its exceptional location—within walking distance to both James Leitch Elementary School and Warm Springs Elementary School, providing excellent convenience for families.Enjoy a low HOA of just $375 per month, which covers water, garbage, roof and exterior maintenance, common area landscaping, pest control, and fencing. In addition to the attached 2-car garage, the community also offers approximately 10 shared guest parking spaces, providing ample parking for visitors. Ideally located with convenient access to I-680, I-880, and Highway 237, this home is just minutes from shopping, restaurants, parks, and the Warm Springs/South Fremont BART station. Served by highly acclaimed schools: Warm Springs Elementary, Horner Junior High, and Irvington High School.
For sale
$788,800
46776 Fernald St, Fremont, CA 94539
3beds
1,271sqft
Residential, Condominium
Built in 1981
-- sqft lot
$769,000 Zestimate®
$621/sqft
$375/mo HOA
What's special
New flooringFresh interior paintInviting private patioFunctional two-story floor planUpdated kitchenNorth-facing entrance
- 3 days |
- 425 |
- 23 |
Zillow last checked:
Listing updated:
Listed by:
Aimee Ran Song DRE #01951402 510-990-9999,
Coldwell Banker Realty
Source: Bay East AOR,MLS#: 41144223
Facts & features
Interior
Bedrooms & bathrooms
- Bedrooms: 3
- Bathrooms: 2
- Full bathrooms: 1
- Partial bathrooms: 1
Rooms
- Room types: 0.5 Bath, 3 Bedrooms, 1 Bath, Dining Room, Dining Area, Kitchen, Laundry, Living Room
Bathroom
- Features: Tile, Shower Over Tub, Updated Baths
Kitchen
- Features: 220 Volt Outlet, Counter - Solid Surface, Dishwasher, Electric Range/Cooktop, Ice Maker Hookup, Range/Oven Free Standing, Refrigerator, Updated Kitchen
Heating
- Forced Air
Cooling
- None
Appliances
- Included: Dishwasher, Electric Range, Plumbed For Ice Maker, Free-Standing Range, Refrigerator, Gas Water Heater, Dryer, Washer
- Laundry: Laundry Room, In Unit
Features
- Counter - Solid Surface, Updated Kitchen
- Flooring: Tile, Vinyl
- Has fireplace: No
- Fireplace features: None
Interior area
- Total structure area: 1,271
- Total interior livable area: 1,271 sqft
Video & virtual tour
Property
Parking
- Total spaces: 2
- Parking features: Attached, Guest, Garage Door Opener
- Garage spaces: 2
Features
- Levels: Two,One
- Stories: 2
- Patio & porch: Patio
- Pool features: None
Lot
- Size: 0.33 Acres
- Features: Level
Details
- Parcel number: 519124496
- Special conditions: Standard
Construction
Type & style
- Home type: Condo
- Architectural style: Contemporary
- Property subtype: Residential, Condominium
Materials
- Stucco
- Foundation: Slab
- Roof: Unknown
Condition
- Existing
- New construction: No
- Year built: 1981
Utilities & green energy
- Electric: No Solar, 220 Volts in Kitchen
- Sewer: Public Sewer, Septic System
- Water: Public
- Utilities for property: Natural Gas Available
Community & HOA
Community
- Security: Carbon Monoxide Detector(s), Double Strapped Water Heater, Smoke Detector(s)
- Subdivision: Warm Springs
HOA
- Has HOA: Yes
- Amenities included: Greenbelt, Guest Parking
- Services included: Common Area Maint, Maintenance Structure, Insurance, Management Fee, Reserve Fund, Trash, Water/Sewer, Maintenance Grounds
- HOA fee: $375 monthly
- HOA name: ASSOCIA HOA
- HOA phone: 888-277-5580
Location
- Region: Fremont
Financial & listing details
- Price per square foot: $621/sqft
- Tax assessed value: $637,420
- Price range: $788.8K - $788.8K
- Date on market: 8/18/2026
- Listing agreement: Excl Right
- Listing terms: Cash,Conventional
- Electric utility on property: Yes
Estimated market value
$769,000
$723,000 - $815,000
$3,966/mo
Price history
| Date | Event | Price |
|---|---|---|
| 8/18/2026 | Listed for sale | $788,800+51.7%$621/sqft |
Source:  Bay East AOR #41144223 Report a problem Bay East AOR #41144223 Report a problem | ||
| 12/6/2013 | Sold | $520,000+4.2%$409/sqft |
Source: Bay East AOR #40639258 Report a problem | ||
| 11/23/2013 | Listed for sale | $499,000+21.7%$393/sqft |
Source: Nihow Real Estate Inc. #40639258 Report a problem | ||
| 6/16/2004 | Sold | $410,000+36.2%$323/sqft |
Source: Public Record Report a problem | ||
| 7/13/2000 | Sold | $301,000+62.7%$237/sqft |
Source: Bay East AOR #11055672 Report a problem | ||
| 6/29/1998 | Sold | $185,000+9.5%$146/sqft |
Source: Public Record Report a problem | ||
| 6/27/1997 | Sold | $169,000$133/sqft |
Source: Public Record Report a problem | ||
Public tax history
| Year | Property taxes | Tax assessment |
|---|---|---|
| 2025 | -- | $637,420 +2% |
| 2024 | $7,720 +2.8% | $624,924 +2% |
| 2023 | $7,509 +1.4% | $612,674 +2% |
| 2022 | $7,407 +2.4% | $600,661 +2% |
| 2021 | $7,231 +0.1% | $588,888 +1% |
| 2020 | $7,225 +1.2% | $582,851 +2% |
| 2019 | $7,142 +4.6% | $571,427 +2% |
| 2018 | $6,826 | $560,227 +2% |
| 2017 | $6,826 +1.8% | $549,244 +2% |
| 2016 | $6,705 +3.1% | $538,474 +1.5% |
| 2015 | $6,501 | $530,388 +2% |
| 2014 | $6,501 | $520,000 +30% |
| 2013 | -- | $400,000 +31.1% |
| 2012 | -- | $305,000 -9% |
| 2011 | -- | $335,000 -6.9% |
| 2010 | -- | $360,000 |
| 2009 | -- | $360,000 -18.9% |
| 2008 | -- | $443,791 +2% |
| 2007 | -- | $435,091 +2% |
| 2006 | -- | $426,563 +2% |
| 2005 | -- | $418,200 +31.1% |
| 2004 | -- | $319,006 +1.9% |
| 2003 | -- | $313,160 +4% |
| 2002 | -- | $301,000 |
| 2001 | $3,275 | $301,000 |
Find assessor info on the county website
Monthly payment
Est. payment
Payment breakdown
Explore the cost of this home by adjusting the details. Changes won't be saved.Climate risks
Neighborhood: Warm Springs
Nearby schools
GreatSchools rating
- NAJames Leitch Elementary SchoolGrades: K-2Distance: 0.2 mi
- 9/10John M. Horner Middle SchoolGrades: 6-8Distance: 3.5 mi
- 10/10Irvington High SchoolGrades: 9-12Distance: 3.3 mi
Schools provided by the listing agent
- District: Fremont (510) 657-2350
Source: Bay East AOR. This data may not be complete. We recommend contacting the local school district to confirm school assignments for this home.
- $961,5003 bd2 ba1.2k sqft46804 Fernald St, Fremont, CA 94539Off Market
- $732,4003 bd1 ba1.2k sqft46810 Fernald St, Fremont, CA 94539Off Market
- $591,2002 bd1 ba940 sqft46816 Fernald St, Fremont, CA 94539Off Market
- $730,6003 bd1 ba1.2k sqft46786 Fernald St, Fremont, CA 94539Off Market
- $3,9803 bd2 ba1.2k sqft46774 Fernald St, Fremont, CA 94539For Rent
- $548,2002 bd1 ba940 sqft46762 Fernald St, Fremont, CA 94539Off Market
- $557,6002 bd1 ba940 sqft46750 Fernald St, Fremont, CA 94539Off Market
- $750,5003 bd1 ba1.2k sqft46788 Fernald St, Fremont, CA 94539Off Market
A local agent can set up tours, give advice and negotiate with sellers.
Similar homes
- $629,0002 bd2 ba1.2k sqft39139 Argonaut Way APT 104, Fremont, CA 94538For Sale
 MLS ID #426152794, Thuan Han Duong DRE #02147888, eXp Realty of California, Inc. SFAR

 - $779,8002 bd2 ba1.2k sqftParklane, Fremont, CA 94538For Sale
 MLS ID #41139641, Tim S. Wang. Bay East AOR
 - $849,9992 bd3 ba1.1k sqft5560 Cosmos Cmn, Fremont, CA 94538For Sale
 MLS ID #226022178, Benjamin Scott. MetroList Services of CA
 - $768,0003 bd2 ba1.1k sqft1909 Landess Ave, Milpitas, CA 95035For Sale
 MLS ID #41144274, Jacquelin Beveridge Ambriz. bridgeMLS/CCAR/Bay East AOR
 - $829,8003 bd2 ba1.2k sqftNot Listed, Fremont, CA 94538For SaleMLS ID #41138968, Tim S. Wang. Bay East AOR
- $889,8002 bd2 ba1k sqftMission West, Fremont, CA 94539For SaleMLS ID #41140938, Tim S. Wang. Bay East AOR
- $635,0002 bd2 ba1.1k sqft1088 N Abbott Ave, Milpitas, CA 95035For SaleMLS ID #ML82046817, Steven Chow. MLSListings Inc
- $499,5002 bd2 ba1k sqftMurieta, Newark, CA 94560For SaleMLS ID #41144955, Frances Navarro. Bay East AOR
- $899,0002 bd3 ba1.4k sqft1205 Sierra Village Way, San Jose, CA 95132For SaleMLS ID #ML82058352, Ilana Nahouraii. MLSListings Inc
- $735,0004 bd3 ba1.4k sqft244 Palacio Royale Cir, San Jose, CA 95116For SaleMLS ID #ML82054711, Scott Kao. MLSListings Inc
- $849,0002 bd2 ba1.3k sqft6255 Blauer Ct, San Jose, CA 95135For SaleMLS ID #ML82057868, Suzanne Rodda. MLSListings Inc
- $799,8882 bd2 ba1k sqft886 Fascination Pl, Milpitas, CA 95035For SaleMLS ID #ML82056897, Stephanie Yue. MLSListings Inc
- $875,0003 bd3 ba1.6k sqftWellington, Pleasanton, CA 94566For SaleMLS ID #41127828, Lana Dill. Bay East AOR
- $598,8802 bd2 ba922 sqft646 Teatree Ct, San Jose, CA 95128For SaleMLS ID #ML82057958, Joseph Borromeo. MLSListings Inc
- $875,0003 bd3 ba1.6k sqftWellington, Pleasanton, CA 94566For SaleMLS ID #41144378, Jessica Su. Bay East AOR
- $570,0002 bd2 ba1k sqftMurieta, Newark, CA 94560For SaleMLS ID #41140575, Janaki Thakkar. Bay East AOR
- $774,0003 bd2 ba1.2k sqftTorrey Pines, Dublin, CA 94568For SaleMLS ID #41137270, Joseph DeLima. Bay East AOR
- $850,0002 bd2 ba1.3k sqft131 Union Ave Unit H, Campbell, CA 95008For SaleMLS ID #ML82056332, Helen Chong. MLSListings Inc
- $1,025,0003 bd3 ba1.3k sqft39269 Marbella Terraza #8N, Fremont, CA 94538For SaleMLS ID #ML82054061, Annie Culbertson. MLSListings Inc
- $599,0002 bd2 ba945 sqftCapriana, Fremont, CA 94536For SaleMLS ID #41142531, Rajul Shah. Bay East AOR
Local buyer's agents are ready to help
