Tucked away on a wooded lot that directly backs up to McClumpha Park and Hilltop Golf Course, this home is a rare opportunity in the heart of Plymouth Twp. Step outside and enjoy walking trails that lead you straight to the playground, sledding hill, splash pad, and more. Inside, no detail has been overlooked with a huge renovation overhaul in the past few years. The updated gourmet chef’s kitchen is a showstopper, featuring high-end Thermador and Gaggenau appliances, two sinks, soapstone countertops, an oversized stone island, and a stunning vaulted dining space filled with natural light. A moody library room with brick flooring and a natural fireplace creates the perfect retreat for evenings at home. You will also find four generous sized bedrooms, including a large primary suite with private access to the wraparound deck overlooking the serene backyard. The lower level is equally impressive, offering a generous mudroom, space for a 5th bedroom with en-suite full bath, an additional office, and a huge entertaining area with fireplace, kitchenette, and direct access to the backyard. Immediate occupancy and feeds to Bird Elementary, West MS and Salem HS in the PCCS district. This home combines luxury living with an unbeatable location—don’t miss the chance to make it yours.
Sold for $729,900
Street View
$729,900
46777 Bettyhill, Plymouth, MI 48170
4beds
5,440sqft
Single Family Residence
Built in 1963
0.59 Acres Lot
$745,000 Zestimate®
$134/sqft
$5,274 Estimated rent
Home value
$745,000
$678,000 - $820,000
$5,274/mo
Zestimate® history
Owner options
List your home for rent
$5,274/mo
Rent Zestimate®
Find your next renter with Zillow Rental Manager. Plus, with online applications, you can quickly screen prospective tenants – for free.
$5,274/mo
Rent Zestimate®
Refinance and save
$5,259/mo
Est. payment
Refinancing to a lower rate could help reduce your monthly payments and save thousands over the life of the loan.
$5,259/mo
Est. payment
Explore your selling options
Work with a Zillow partner agent
Leverage their expertise and Zillow's premium Showcase listings to get your home seen by more buyers.
Get startedList with your own agent
Get your home in front of millions of buyers by listing it on Zillow.
Learn how to do itSell it yourself
Take full control of how buyers see your home on Zillow by listing For Sale by Owner (FSBO).
List your homeWhat's special
Natural fireplaceAdditional officeOversized stone islandSerene backyardMoody library roomWalking trailsWooded lot
Zillow last checked:
Listing updated:
Listed by:
Ashley Jolley 248-515-2201,
Century 21 Curran & Oberski
Bought with:
Denise C Bondoni, 6501367977
@properties Christie's Int'l RE Northville
Source: Realcomp II,MLS#: 20251044104
Facts & features
Interior
Bedrooms & bathrooms
- Bedrooms: 4
- Bathrooms: 5
- Full bathrooms: 3
- 1/2 bathrooms: 2
Primary bedroom
- Level: Entry
- Area: 462
- Dimensions: 22 X 21
Bedroom
- Level: Lower
- Area: 384
- Dimensions: 24 X 16
Bedroom
- Level: Entry
- Area: 156
- Dimensions: 13 X 12
Bedroom
- Level: Entry
- Area: 132
- Dimensions: 11 X 12
Bedroom
- Level: Entry
- Area: 256
- Dimensions: 16 X 16
Primary bathroom
- Level: Entry
- Area: 384
- Dimensions: 16 X 24
Other
- Level: Lower
- Area: 56
- Dimensions: 7 X 8
Other
- Level: Entry
- Area: 49
- Dimensions: 7 X 7
Other
- Level: Lower
- Area: 56
- Dimensions: 8 X 7
Other
- Level: Entry
- Area: 56
- Dimensions: 7 X 8
Dining room
- Level: Entry
- Area: 165
- Dimensions: 11 X 15
Flex room
- Level: Lower
- Area: 180
- Dimensions: 12 X 15
Kitchen
- Level: Entry
- Area: 351
- Dimensions: 13 X 27
Laundry
- Level: Lower
- Area: 375
- Dimensions: 25 X 15
Library
- Level: Entry
- Area: 176
- Dimensions: 11 X 16
Living room
- Level: Entry
- Area: 300
- Dimensions: 20 X 15
Media room
- Level: Lower
- Area: 1221
- Dimensions: 33 X 37
Other
- Level: Lower
- Area: 88
- Dimensions: 8 X 11
Heating
- Baseboard, Natural Gas
Cooling
- Central Air
Appliances
- Included: Built In Electric Oven, Built In Refrigerator, Dishwasher, Disposal, Dryer, Free Standing Gas Range, Humidifier, Microwave, Range Hood, Refrigerator Under Counter Drawer, Stainless Steel Appliances, Vented Exhaust Fan, Washer
- Laundry: Laundry Room
Features
- Jetted Tub, Wet Bar
- Basement: Bath Stubbed,Daylight,Finished,Full,Walk Out Access
- Has fireplace: Yes
- Fireplace features: Family Room, Library, Wood Burning
Interior area
- Total interior livable area: 5,440 sqft
- Finished area above ground: 3,440
- Finished area below ground: 2,000
Property
Parking
- Total spaces: 3
- Parking features: Three Car Garage, Attached, Electricityin Garage, Garage Door Opener
- Garage spaces: 3
Features
- Levels: Bi Level
- Entry location: MidLevelwSteps
- Patio & porch: Deck, Patio, Porch
- Exterior features: Balcony
- Pool features: None
Lot
- Size: 0.59 Acres
- Dimensions: 161.25 x 158.74
- Features: Adjacentto Public Land, Near Golf Course, Wooded
Details
- Parcel number: 78034010022000
- Special conditions: Short Sale No,Standard
Construction
Type & style
- Home type: SingleFamily
- Architectural style: Other,Raised Ranch,Split Level
- Property subtype: Single Family Residence
Materials
- Brick
- Foundation: Basement, Block
- Roof: Asphalt
Condition
- New construction: No
- Year built: 1963
Utilities & green energy
- Sewer: Public Sewer
- Water: Public
Community & HOA
Community
- Subdivision: GLENVIEW
HOA
- Has HOA: Yes
- HOA fee: $200 annually
Location
- Region: Plymouth
Financial & listing details
- Price per square foot: $134/sqft
- Tax assessed value: $349,300
- Annual tax amount: $11,696
- Date on market: 10/9/2025
- Cumulative days on market: 55 days
- Listing agreement: Exclusive Right To Sell
- Listing terms: Cash,Conventional
Price history
| Date | Event | Price |
|---|---|---|
| 11/21/2025 | Sold | $729,900-8.8%$134/sqft |
Source:  Realcomp II #20251044104 Report a problem Realcomp II #20251044104 Report a problem | ||
| 11/4/2025 | Pending sale | $800,000$147/sqft |
Source: Realcomp II #20251044104 Report a problem | ||
| 10/9/2025 | Price change | $800,000-5.9%$147/sqft |
Source: Realcomp II #20251044104 Report a problem | ||
| 9/12/2025 | Listed for sale | $850,000+35.1%$156/sqft |
Source: Realcomp II #20251034416 Report a problem | ||
| 11/29/2021 | Sold | $629,000-3.2%$116/sqft |
Source: Public Record Report a problem | ||
| 10/21/2021 | Pending sale | $649,900$119/sqft |
Source:  AAABOR #486366190 Report a problem AAABOR #486366190 Report a problem | ||
| 10/3/2021 | Listed for sale | $649,900+28.7%$119/sqft |
Source: Realcomp II #2210069052 Report a problem | ||
| 7/14/2015 | Sold | $505,000-1.9%$93/sqft |
Source: Public Record Report a problem | ||
| 4/30/2015 | Price change | $515,000-1.9%$95/sqft |
Source: Max Broock, REALTORS�-Birmingham #215040691 Report a problem | ||
| 4/17/2015 | Price change | $525,000-2.8%$97/sqft |
Source: Max Broock, REALTORS-Birmingham #215033682 Report a problem | ||
| 3/25/2015 | Price change | $539,900-1.7%$99/sqft |
Source: Real Estate One #215025505 Report a problem | ||
| 2/10/2015 | Listed for sale | $549,000-3.7%$101/sqft |
Source: Max Broock, REALTORS-Bhm #215011328 Report a problem | ||
| 1/9/2015 | Listing removed | $569,900$105/sqft |
Source: Max Broock, REALTORS-Bhm #214111247 Report a problem | ||
| 10/25/2014 | Price change | $569,900-6.6%$105/sqft |
Source: Max Broock, REALTORS-Bhm #214111247 Report a problem | ||
| 9/16/2014 | Listed for sale | $610,000+28.4%$112/sqft |
Source: Owner Report a problem | ||
| 5/16/2007 | Sold | $475,000$87/sqft |
Source: Public Record Report a problem | ||
Public tax history
| Year | Property taxes | Tax assessment |
|---|---|---|
| 2025 | -- | $367,600 +7.1% |
| 2024 | -- | $343,300 +6.3% |
| 2023 | -- | $323,100 +3.1% |
| 2022 | -- | $313,500 +2.7% |
| 2021 | -- | $305,310 |
| 2020 | $8,869 +8.8% | $305,310 +9.4% |
| 2019 | $8,150 | $279,060 +6.6% |
| 2018 | $8,150 | $261,690 +503% |
| 2017 | -- | $43,400 -83.2% |
| 2016 | -- | $258,800 +10.1% |
| 2015 | -- | $234,970 +12.2% |
| 2013 | $19,505 | $209,370 +9.9% |
| 2012 | -- | $190,480 -15.8% |
| 2003 | -- | $226,340 |
| 2001 | -- | -- |
| 2000 | $4,555 | -- |
Find assessor info on the county website
Neighborhood: 48170
Nearby homes
- $540,2004 bd2 ba1.9k sqft46805 Bettyhill, Plymouth, MI 48170Off Market
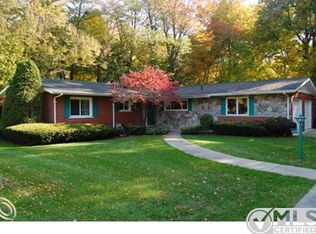
- $591,600-- bd3 ba2.4k sqft46745 Bettyhill, Plymouth, MI 48170Off Market
- $526,500-- bd2 ba2k sqft46770 Bettyhill, Plymouth, MI 48170Off Market
- $559,0003 bd3 ba2.2k sqft46800 Betty Hl, Plymouth, MI 48170Pending

- $627,3003 bd3 ba2.2k sqft46800 Bettyhill, Plymouth, MI 48170Off Market
- $1,073,300-- bd4 ba5k sqft46746 Bettyhill, Plymouth, MI 48170Off Market
- $714,9005 bd3 ba3.1k sqft46701 Bettyhill, Plymouth, MI 48170Off Market
- $560,300-- bd2 ba2k sqft46835 Bettyhill, Plymouth, MI 48170Off Market
Nearby schools
GreatSchools rating
- 8/10Bird Elementary SchoolGrades: K-5Distance: 1.1 mi
- 8/10West Middle SchoolGrades: 6-8Distance: 1.1 mi
- 9/10Salem High SchoolGrades: 6-12Distance: 1.6 mi
Get a cash offer in 3 minutes
Find out how much your home could sell for in as little as 3 minutes with a no-obligation cash offer.
Estimated market value
$745,000
Get a cash offer in 3 minutes
Find out how much your home could sell for in as little as 3 minutes with a no-obligation cash offer.
Estimated market value
$745,000
- Michigan
- Wayne County
- Plymouth
- 48170
- 46777 Bettyhill
Nearby cities
Nearby neighborhoods
Nearby zip codes
Other Plymouth Topics
