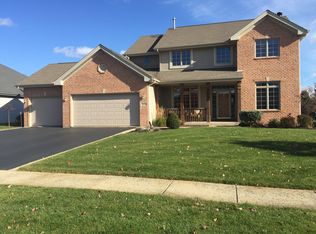
Spacious Split Bedroom Ranch in Cherry Valley! Discover this beautifully designed split bedroom ranch offering an inviting and comfortable living experience. With 1874 square feet on the main level and approximately 1250 square feet in the lower level, this home is perfect for those who appreciate both style and space. As you enter through the open foyer, you are welcomed into a formal dining room with hardwood floors. The large living room boasts 11’ ceilings, hardwood floors, a cozy fireplace, and an abundance of natural light, making it the perfect spot for relaxation and entertainment. The updated eat-in kitchen features updated granite counters with a leather finish, stainless steel appliances, a breakfast bar, and sliders that lead to a newer beautiful stamped concrete patio. The main floor laundry offers convenience and efficiency. The master bedroom suite is a true retreat, complete with a walk-in closet and a spacious updated bath featuring double sinks. Two additional bedrooms and updated bath complete the first floor, providing ample space for family or guests. The finished lower level is designed for comfort and functionality, with a huge family room that includes a fireplace and built-ins. A large workshop with several outlets and double doors leading to a 4’ stairwell provides direct access to the garage. Additional features include a cedar-lined closet, a full bath with a tiled shower, and plenty of storage. The extra deep garage is thoughtfully designed with ample room for 3+ cars, a workshop, and space for all the toys. It is heated and features 8’ tall doors, with a stairway to the basement for added convenience. Newer roof in 2018 & newer driveway make this home low maintenance for years to come. Meticulously maintained and extra insulated walls make it very energy efficient, which adds to the quality of this home. Set on a beautifully landscaped lot with yard irrigation & invisible pet fence, this home is perfectly located in Cherry Valley’s Penfield Crossing with easy access to I 90 and nearby conveniences. Sold as-is due to relocation. Cinch Home Warranty will be provided to buyer at closing. Don’t miss this one!
Sold for $387,500
$387,500
4678 Appell Ln, Cherry Valley, IL 61016
3beds
3,124sqft
Single Family Residence
Built in 2003
0.35 Acres Lot
$414,300 Zestimate®
$124/sqft
$3,019 Estimated rent
Home value
$414,300
$394,000 - $435,000
$3,019/mo
Zestimate® history
Owner options
List your home for rent
$3,019/mo
Rent Zestimate®
Find your next renter with Zillow Rental Manager. Plus, with online applications, you can quickly screen prospective tenants – for free.
$3,019/mo
Rent Zestimate®
Refinance and save
$2,829/mo
Est. payment
Refinancing to a lower rate could help reduce your monthly payments and save thousands over the life of the loan.
$2,829/mo
Est. payment
Explore your selling options
Work with a Zillow partner agent
Leverage their expertise and Zillow's premium Showcase listings to get your home seen by more buyers.
Get startedList with your own agent
Get your home in front of millions of buyers by listing it on Zillow.
Learn how to do itSell it yourself
Take full control of how buyers see your home on Zillow by listing For Sale by Owner (FSBO).
List your homeWhat's special
Cozy fireplaceFireplace and built-insInvisible pet fenceYard irrigationBeautifully landscaped lotExtra deep garageAbundance of natural light
Zillow last checked:
Listing updated:
Listed by:
Christi Steines 815-509-9585,
Dickerson & Nieman
Bought with:
Susan Carlson, 475189578
Keller Williams Realty Signature
Source: NorthWest Illinois Alliance of REALTORS®,MLS#: 202501303
Facts & features
Interior
Bedrooms & bathrooms
- Bedrooms: 3
- Bathrooms: 3
- Full bathrooms: 3
- Main level bathrooms: 2
- Main level bedrooms: 3
Primary bedroom
- Level: Main
- Area: 228.6
- Dimensions: 18 x 12.7
Bedroom 2
- Level: Main
- Area: 138
- Dimensions: 12 x 11.5
Bedroom 3
- Level: Main
- Area: 134.56
- Dimensions: 11.6 x 11.6
Dining room
- Level: Main
- Area: 156
- Dimensions: 13 x 12
Family room
- Level: Lower
- Area: 623.7
- Dimensions: 33 x 18.9
Kitchen
- Level: Main
- Area: 228
- Dimensions: 19 x 12
Living room
- Level: Main
- Area: 364.56
- Dimensions: 19.6 x 18.6
Heating
- Forced Air, Natural Gas
Cooling
- Central Air
Appliances
- Included: Dishwasher, Microwave, Refrigerator, Stove/Cooktop, Water Softener, Gas Water Heater
- Laundry: Main Level
Features
- L.L. Finished Space, Granite Counters
- Windows: Window Treatments
- Basement: Basement Entrance,Full,Sump Pump,Finished
- Number of fireplaces: 2
- Fireplace features: Gas
Interior area
- Total structure area: 3,124
- Total interior livable area: 3,124 sqft
- Finished area above ground: 1,874
- Finished area below ground: 1,250
Property
Parking
- Total spaces: 3.5
- Parking features: Asphalt, Attached
- Garage spaces: 3.5
Features
- Exterior features: Yard Irrigation
Lot
- Size: 0.35 Acres
- Features: Subdivided
Details
- Parcel number: 1610404025
Construction
Type & style
- Home type: SingleFamily
- Architectural style: Ranch
- Property subtype: Single Family Residence
Materials
- Brick/Stone, Vinyl
- Roof: Shingle
Condition
- Year built: 2003
Utilities & green energy
- Electric: Circuit Breakers
- Sewer: City/Community
- Water: City/Community
Community & neighborhood
Location
- Region: Cherry Valley
- Subdivision: IL
Other
Other facts
- Price range: $387.5K - $387.5K
- Listing terms: Relocation Property
- Ownership: Fee Simple
- Road surface type: Hard Surface Road
Price history
| Date | Event | Price |
|---|---|---|
| 6/13/2025 | Sold | $387,500-1.9%$124/sqft |
Source:  NorthWest Illinois Alliance of REALTORS® #202501303 Report a problem NorthWest Illinois Alliance of REALTORS® #202501303 Report a problem | ||
| 6/11/2025 | Pending sale | $394,900$126/sqft |
Source:  MRED as distributed by MLS GRID #12317468 Report a problem MRED as distributed by MLS GRID #12317468 Report a problem | ||
| 5/12/2025 | Contingent | $394,900$126/sqft |
Source: MRED as distributed by MLS GRID #12317468 Report a problem | ||
| 5/12/2025 | Pending sale | $394,900$126/sqft |
Source: NorthWest Illinois Alliance of REALTORS® #202501303 Report a problem | ||
| 3/30/2025 | Listed for sale | $394,900$126/sqft |
Source: MRED as distributed by MLS GRID #12317468 Report a problem | ||
| 3/25/2025 | Pending sale | $394,900$126/sqft |
Source: NorthWest Illinois Alliance of REALTORS® #202501303 Report a problem | ||
| 3/20/2025 | Listed for sale | $394,900+82%$126/sqft |
Source: MRED as distributed by MLS GRID #12317468 Report a problem | ||
| 10/31/2012 | Sold | $217,000-9.5%$69/sqft |
Source: Public Record Report a problem | ||
| 11/30/2011 | Price change | $239,900-4%$77/sqft |
Source: Gambino Realtors #61520 Report a problem | ||
| 9/15/2011 | Price change | $249,900-3.8%$80/sqft |
Source: Gambino Realtors #61520 Report a problem | ||
| 7/29/2011 | Price change | $259,900-1.9%$83/sqft |
Source: Gambino Realtors #61520 Report a problem | ||
| 6/18/2011 | Price change | $264,900-3.6%$85/sqft |
Source: Gambino Realtors #61520 Report a problem | ||
| 3/31/2011 | Listed for sale | $274,900+33.8%$88/sqft |
Source: Gambino Realtors #61520 Report a problem | ||
| 12/30/2003 | Sold | $205,500$66/sqft |
Source: Public Record Report a problem | ||
Public tax history
| Year | Property taxes | Tax assessment |
|---|---|---|
| 2024 | $7,486 +6% | $105,471 +13.7% |
| 2023 | $7,064 -0.8% | $92,769 +8% |
| 2022 | $7,120 | $85,863 +5.2% |
| 2021 | -- | $81,657 +4.4% |
| 2020 | $7,197 +2.1% | $78,186 +4.9% |
| 2019 | $7,049 -2.3% | $74,519 +3.3% |
| 2018 | $7,213 -0.1% | $72,119 +3% |
| 2017 | $7,218 | $69,992 +2.2% |
| 2016 | $7,218 +0.9% | $68,512 +1.9% |
| 2015 | $7,150 +0.9% | $67,254 +6.3% |
| 2014 | $7,086 +7.8% | $63,289 -18% |
| 2009 | $6,576 | $77,223 +3.2% |
| 2007 | -- | $74,813 +2.8% |
| 2006 | -- | $72,771 +2.8% |
| 2005 | -- | $70,775 +4.1% |
| 2004 | -- | $68,016 |
Find assessor info on the county website
Neighborhood: 61016

Nearby schools
GreatSchools rating
- 7/10White Swan Elementary SchoolGrades: K-5Distance: 1.2 mi
- 4/10Bernard W Flinn Middle SchoolGrades: 6-8Distance: 3.6 mi
- 1/10Jefferson High SchoolGrades: 9-12Distance: 2.9 mi
Schools provided by the listing agent
- Elementary: Cherry Valley Elementary
- Middle: Bernard W Flinn Middle
- High: Jefferson High
- District: Rockford 205
Source: NorthWest Illinois Alliance of REALTORS®. This data may not be complete. We recommend contacting the local school district to confirm school assignments for this home.
Get a cash offer in 3 minutes
Find out how much your home could sell for in as little as 3 minutes with a no-obligation cash offer.
Estimated market value
$414,300
Get a cash offer in 3 minutes
Find out how much your home could sell for in as little as 3 minutes with a no-obligation cash offer.
Estimated market value
$414,300
- Illinois
- Winnebago County
- Cherry Valley
- 61016
- 4678 Appell Ln
Nearby cities
Nearby zip codes
Other Cherry Valley Topics
