Skip main navigation
Off market
  • $539,100

    4678 Cherry Glen Dr, Powell, OH 43065

    4beds
    3baths
    2,586sqft
    SingleFamily
    Built in 2000
    9,147 Square Feet Lot
    $539,100 Zestimate®
    $208/sqft
    $3,135 Estimated rent

    Home value

    $539,100

    $512,000 - $566,000

    $3,135/mo

    Zestimate® history
    Loading
    Loading...

    Owner options

    List your home for rent

    $3,135/mo

    Rent Zestimate®

    Find your next renter with Zillow Rental Manager. Plus, with online applications, you can quickly screen prospective tenants – for free.

    Learn more

    $3,135/mo

    Rent Zestimate®

    Refinance and save

    $3,712/mo

    Est. payment

    Refinancing to a lower rate could help reduce your monthly payments and save thousands over the life of the loan.

    See today's rates

    $3,712/mo

    Est. payment

    Explore your selling options

    Work with a Zillow partner agent

    Leverage their expertise and Zillow's premium Showcase listings to get your home seen by more buyers.

    Get started

    List with your own agent

    Get your home in front of millions of buyers by listing it on Zillow.

    Learn how to do it

    Sell it yourself

    Take full control of how buyers see your home on Zillow by listing For Sale by Owner (FSBO).

    List your home

    What's special

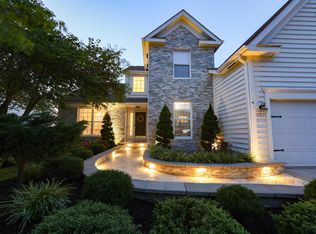
    Private street and lot backs to the 10th hole of Scioto Reserve Golf Course where you can watch golfers from the custom patio with pond and fountain. Turn key house ready to move right in with fresh paint, new carpet, light fixtures, roof, concrete driveway/walkway, water heater, sump pump and more. You must come to see this one. This one will not last, don't miss out.

    This property is not currently displayed as for sale or rent on Zillow. This may be different from what's on other websites or public sources.

    Facts & features

    Interior

    Bedrooms & bathrooms
    • Bedrooms: 4
    • Bathrooms: 3
    Heating
    • Forced air, Gas
    Cooling
    • Central
    Appliances
    • Included: Dishwasher, Microwave, Refrigerator
    Features
    • Flooring: Carpet, Hardwood, Linoleum / Vinyl
    • Basement: Partially finished
    • Has fireplace: Yes
    Interior area
    • Total interior livable area: 2,586 sqft

    Property

    Parking
    • Parking features: Garage - Attached
    Features
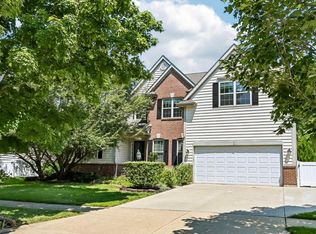
    • Exterior features: Brick
    Lot
    • Size: 9,147 Square Feet
    Details
    • Parcel number: 31923009005000

    Construction

    Type & style
    • Home type: SingleFamily
    • Architectural style: Conventional
    Materials
    • masonry
    Condition
    • Year built: 2000

    Community & HOA

    HOA
    • Has HOA: Yes
    • HOA fee: $29 monthly
    Location
    • Region: Powell

    Financial & listing details

    • Price per square foot: $208/sqft
    • Tax assessed value: $403,500
    • Annual tax amount: $8,111

    Price history

    DateEventPrice
    6/6/2019Sold$363,000-3.2%$140/sqft
    Source: Columbus and Central Ohio Regional MLS #219011619 Report a problem
    4/22/2019Pending sale$375,000$145/sqft
    Source: HER Realtors #219011619 Report a problem
    4/13/2019Listed for sale$375,000-0.8%$145/sqft
    Source: HER Realtors #219011619 Report a problem
    12/29/2018Listing removed$377,900$146/sqft
    Source: NextHome Experience #218027159 Report a problem
    9/2/2018Price change$377,900-4.3%$146/sqft
    Source: NextHome Experience #218027159 Report a problem
    7/22/2018Listed for sale$395,000+87.5%$153/sqft
    Source: NextHome Experience #218027159 Report a problem
    3/19/2001Sold$210,720$81/sqft
    Source: Public Record Report a problem

    Public tax history

    YearProperty taxesTax assessment
    2025$8,111 +6.3%$141,230
    2024$7,631 -2%$141,230
    2023$7,783 -8.8%$141,230 +18.1%
    2022$8,532 -0.4%$119,570
    2021$8,562 -0.3%$119,570
    2020$8,584 +36.7%$119,570 +25.8%
    2019$6,278 +0.7%$95,070
    2018$6,232 +5.4%$95,070 +12%
    2017$5,914 $84,880
    2016$5,914 +10.6%$84,880
    2015$5,348 -1.3%$84,880
    2014$5,420 +2.6%$84,880 +5.2%
    2013$5,283 +1.4%$80,720
    2012$5,212 +0.2%$80,720
    2011$5,204 +8.2%$80,720 -6.4%
    2010$4,811 +0.3%$86,280
    2009$4,796 +2%$86,280
    2008$4,699 +12.9%$86,280 -3.9%
    2007$4,163 0%$89,810
    2006$4,164 +0.7%$89,810
    2005$4,133 $89,810
    2004-- --
    2003$5,793 -0.1%$81,095
    2002$5,800 +637.4%$81,095 +635.6%
    2000$787 $11,025
    Find assessor info on the county website

    Neighborhood: 43065

    Nearby schools

    GreatSchools rating
    Schools provided by the listing agent
    • District: OLENTANGY LSD 2104 DEL CO.

    Source: The MLS. This data may not be complete. We recommend contacting the local school district to confirm school assignments for this home.

    Get a cash offer in 3 minutes
    Find out how much your home could sell for in as little as 3 minutes with a no-obligation cash offer.
    Estimated market value
    $539,100
    Get a cash offer in 3 minutes
    Find out how much your home could sell for in as little as 3 minutes with a no-obligation cash offer.
    Estimated market value
    $539,100