AFFORDABLE, GREAT LOCATION, & ENDLESS POTENTIAL! THIS PROPERTY LOCATED OUTSIDE OF THE CITY LIMITS OF JAY IS A BLANK CANVAS FOR INVESTORS, FLIPPERS, OR DO-IT-YOURSELF BUYERS -- BUILD EQUITY WITH YOUR OWN SWEAT AND SKILLS! CURRENT OWNERS BEGAN THE REMODEL PROCESS AND YOU CAN FINISH IT. THIS 2 BEDROOM HOME HAS ONE FULL BATHROOM, A BONUS ROOM OFF OF THE MAIN BEDROOM THAT CURRENT OWNER IS USING AS A LARGE BEDROOM SIZED WALK-IN CLOSET, FRONT DEN IS CURRENTLY UTILIZED FOR OFFICE SPACE, HAS A DESIGNATED DINING ROOM LEADING TO KITCHEN AND THEN INTO ENORMOUS 21X17 LIVINGROOM WITH BUILT-IN BOOKCASES. LIVINGROOM HAS TONGUE AND GROOVE WALLS AND MANY AREAS OF HOME STILL HAVE ORIGINAL HARDWOOD FLOORING. LAUNDRY ROOM IS 13X8 AND HAS NOT BEEN INCLUDED IN SQUARE FOOTAGE THOUGH IT IS ATTACHED AND FULLY ACCESSIBLE OFF OF LIVINGROOM. HOME INCLUDES A TWO VEHICLE ATTACHED CARPORT AND A WORKSHOP WITH SINGLE GARAGE DOOR ENTRY WITH SEPARATE WORKING ROOM FOR STORAGE OR HOBBIES! CLOSE TO THE LOCAL JAY SCHOOLS, THE NEW BRAY-HENDRICKS CITY PARK, SHOPPING, BAPTIST JAY HOSPITAL, MEDICAL CENTER, SPECIALTY DOCTORS, AND SMALL TOWN ENJOYMENT.
Pending
$110,000
4678 Highway 4, Jay, FL 32565
2beds
1,004sqft
Single Family Residence
Built in 1960
1.33 Acres Lot
$-- Zestimate®
$110/sqft
$-- HOA
What's special
Two vehicle attached carportOriginal hardwood flooringDesignated dining room
- 36 days
- 126
- 0
Likely to sell faster than
Zillow last checked:
Listing updated:
Listed by:
Julie Newberry 850-572-9292,
ACREAGE AND HOMES
Source: PAR,MLS#: 688517
Facts & features
Interior
Bedrooms & bathrooms
- Bedrooms: 2
- Bathrooms: 1
- Full bathrooms: 1
Primary bedroom
- Level: First
- Area: 136.89
- Dimensions: 11.7 x 11.7
Bedroom
- Level: First
- Area: 83.81
- Dimensions: 9.11 x 9.2
Bathroom
- Level: First
- Area: 46
- Dimensions: 9.2 x 5
Dining room
- Level: First
- Area: 76.5
- Dimensions: 9 x 8.5
Kitchen
- Level: First
- Area: 88.58
- Dimensions: 10.3 x 8.6
Living room
- Level: First
- Area: 377.01
- Dimensions: 21.3 x 17.7
Heating
- None
Cooling
- Wall/Window Unit(s), Ceiling Fan(s)
Appliances
- Included: Electric Water Heater
- Laundry: W/D Hookups
Features
- Baseboards, Bookcases, Ceiling Fan(s), Crown Molding
- Flooring: Hardwood, See Remarks, Vinyl
- Has basement: No
Interior area
- Total structure area: 1,004
- Total interior livable area: 1,004 sqft
Property
Parking
- Total spaces: 2
- Parking features: 2 Car Carport
- Carport spaces: 2
Features
- Levels: One
- Stories: 1
- Patio & porch: Porch
- Pool features: None
Lot
- Size: 1.33 Acres
- Dimensions: 157.5 x 370
- Features: Central Access
Details
- Parcel number: 135n290000005000000
- Zoning description: Agricultural
- Special conditions: Standard
Construction
Type & style
- Home type: SingleFamily
- Architectural style: Ranch
- Property subtype: Single Family Residence
Materials
- Frame
- Foundation: Off Grade
- Roof: Metal
Condition
- Resale
- New construction: No
- Year built: 1960
Utilities & green energy
- Electric: Circuit Breakers
- Sewer: Septic Tank
- Water: Public
- Utilities for property: Cable Available
Green energy
- Energy efficient items: Insulated Walls, Ridge Vent
Community & HOA
Community
- Subdivision: None
HOA
- Has HOA: No
Location
- Region: Jay
Financial & listing details
- Price per square foot: $110/sqft
- Tax assessed value: $91,952
- Annual tax amount: $695
- Price range: $110K - $110K
- Date on market: 9/4/2026
- Cumulative days on market: 29 days
- Road surface type: Paved
Estimated market value
Not available
Estimated sales range
Not available
Not available
Price history
| Date | Event | Price |
|---|---|---|
| 9/17/2026 | Pending sale | $110,000$110/sqft |
Source:  PAR #688517 Report a problem PAR #688517 Report a problem | ||
| 9/10/2026 | Contingent | $110,000$110/sqft |
Source: PAR #688517 Report a problem | ||
| 9/4/2026 | Listed for sale | $110,000$110/sqft |
Source: PAR #688517 Report a problem | ||
Public tax history
| Year | Property taxes | Tax assessment |
|---|---|---|
| 2025 | $695 +8.5% | $87,265 +2.9% |
| 2024 | $641 +2.1% | $84,806 +2.2% |
| 2023 | $627 +131.4% | $82,975 +113.9% |
| 2022 | $271 +3.4% | $38,798 +3% |
| 2021 | $262 +4.6% | $37,668 +1.4% |
| 2020 | $251 +4% | $37,148 +2.3% |
| 2019 | $241 | $36,313 +1.9% |
| 2018 | $241 +14.4% | $35,636 +2.1% |
| 2017 | $211 | $34,903 +2.1% |
| 2016 | $211 +3.3% | $34,185 +0.7% |
| 2015 | $204 -0.1% | $33,947 +0.8% |
| 2014 | $204 | $33,678 +1.5% |
| 2013 | -- | $33,180 +1.7% |
| 2012 | -- | $32,625 +3% |
| 2011 | -- | $31,675 +1.5% |
| 2010 | -- | $31,207 +2.7% |
| 2009 | -- | $30,387 +7.7% |
| 2008 | -- | $28,217 |
| 2007 | -- | -- |
| 2006 | -- | -- |
| 2005 | -- | -- |
| 2004 | -- | -- |
| 2003 | -- | -- |
| 2002 | -- | -- |
| 2001 | -- | -- |
| 2000 | -- | -- |
Find assessor info on the county website
Monthly payment
Est. payment
Payment breakdown
Explore the cost of this home by adjusting the details. Changes won't be saved.Climate risks
Neighborhood: 32565
Nearby schools
Similar homes
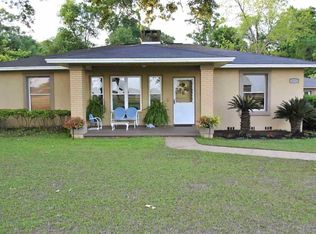
- $110,0003 bd2 ba1k sqft6749 Ellis Rd, Jay, FL 32565For Sale
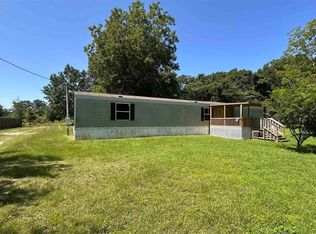 MLS ID #669365, Stephen Campbell, Salter Company. PAR
 - $150,0003 bd1 ba1.4k sqft6700 Camp Henderson Rd, Jay, FL 32565For Sale
 MLS ID #688283, Vickie Wilson, Levin Rinke Realty. PAR
 - $150,0002 bd1 ba960 sqft13907 Highway 87 N, Jay, FL 32565For Sale
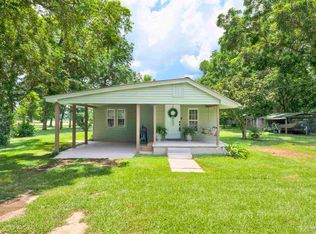 MLS ID #685167, Amy Sheppard, KELLER WILLIAMS REALTY GULF COAST. PAR
 - $79,8003 bd2 ba1.2k sqft2323 CAMORS ROAD, JAY, FL 32565For Sale

 MLS ID #TB8541451, Rick Haas, MARZUCCO REAL ESTATE. Stellar MLS
