More than 3200 sqft offer ideal room sizes, space, storage and room to entertain! Sunroom overlooks a spacious deck, fenced backyard & stunning vista pond views. Hugh kitchen features generous center island and immense granite prep surfaces while the fireplace highlights the open family room. Main level flex space + office rooms give you the option as a formal dining/office/den/playroom. Welcoming mudroom and updated guest bath complete 1st fl. Upper level primary suite includes 2 enormous walk-in closets, separate vanity sinks & sitting area. Loft, 2 secondary bedrooms with generous closets & laundry rm inc W&D & deep well sink. Upgrades include; LVP flooring, wainscoting, remodeled guest bath.
Sold
$376,000
4678 Indigo Blue Blvd, Whitestown, IN 46075
3beds
3,252sqft
Residential, Single Family Residence
Built in 2013
5,662 Square Feet Lot
$407,400 Zestimate®
$116/sqft
$2,681 Estimated rent
Home value
$407,400
$387,000 - $428,000
$2,681/mo
Zestimate® history
Owner options
List your home for rent
$2,681/mo
Rent Zestimate®
Find your next renter with Zillow Rental Manager. Plus, with online applications, you can quickly screen prospective tenants – for free.
$2,681/mo
Rent Zestimate®
Refinance and save
$2,326/mo
Est. payment
Refinancing to a lower rate could help reduce your monthly payments and save thousands over the life of the loan.
$2,326/mo
Est. payment
Explore your selling options
Work with a Zillow partner agent
Leverage their expertise and Zillow's premium Showcase listings to get your home seen by more buyers.
Get startedList with your own agent
Get your home in front of millions of buyers by listing it on Zillow.
Learn how to do itSell it yourself
Take full control of how buyers see your home on Zillow by listing For Sale by Owner (FSBO).
List your homeWhat's special
Updated guest bathFenced backyardFlex spaceOffice roomsHugh kitchenSpacious deckPrimary suite
Zillow last checked:
Listing updated:
Listed by:
Dean Glascock 317-716-7008,
F.C. Tucker Company
Bought with:
Laura Medina
F.C. Tucker Company
Source: MIBOR as distributed by MLS GRID,MLS#: 21943672
Facts & features
Interior
Bedrooms & bathrooms
- Bedrooms: 3
- Bathrooms: 3
- Full bathrooms: 2
- 1/2 bathrooms: 1
- Main level bathrooms: 1
Primary bedroom
- Features: Carpet
- Level: Upper
- Area: 272 Square Feet
- Dimensions: 17x16
Bedroom 2
- Features: Carpet
- Level: Upper
- Area: 168 Square Feet
- Dimensions: 14x12
Bedroom 3
- Features: Carpet
- Level: Upper
- Area: 168 Square Feet
- Dimensions: 14x12
Breakfast room
- Features: Vinyl Plank
- Level: Main
- Area: 84 Square Feet
- Dimensions: 12x07
Dining room
- Features: Vinyl Plank
- Level: Main
- Area: 168 Square Feet
- Dimensions: 14x12
Great room
- Features: Vinyl Plank
- Level: Main
- Area: 702 Square Feet
- Dimensions: 26x27
Kitchen
- Features: Vinyl Plank
- Level: Main
- Area: 144 Square Feet
- Dimensions: 12x12
Laundry
- Features: Tile-Ceramic
- Level: Upper
- Area: 48 Square Feet
- Dimensions: 08x06
Loft
- Features: Carpet
- Level: Upper
- Area: 280 Square Feet
- Dimensions: 20x14
Mud room
- Features: Vinyl Plank
- Level: Main
- Area: 30 Square Feet
- Dimensions: 06x05
Office
- Features: Carpet
- Level: Main
- Area: 168 Square Feet
- Dimensions: 14x12
Sitting room
- Features: Carpet
- Level: Upper
- Area: 168 Square Feet
- Dimensions: 14x12
Sun room
- Features: Vinyl Plank
- Level: Main
- Area: 192 Square Feet
- Dimensions: 16x12
Heating
- Electric, Forced Air
Cooling
- Has cooling: Yes
Appliances
- Included: Dishwasher, Dryer, Electric Water Heater, Disposal, Electric Oven, Refrigerator, Washer
- Laundry: Upper Level
Features
- Attic Access, Breakfast Bar, Tray Ceiling(s), Vaulted Ceiling(s), Entrance Foyer, High Speed Internet, Eat-in Kitchen, Wired for Data, Pantry, Walk-In Closet(s)
- Windows: Windows Vinyl, Wood Work Painted
- Has basement: No
- Attic: Access Only
Interior area
- Total structure area: 3,252
- Total interior livable area: 3,252 sqft
- Finished area below ground: 0
Property
Parking
- Total spaces: 2
- Parking features: Attached, Concrete, Garage Door Opener
- Attached garage spaces: 2
- Details: Garage Parking Other(Garage Door Opener)
Features
- Levels: Two
- Stories: 2
- Patio & porch: Covered, Deck
- Fencing: Fenced,Fence Full Rear
- Has view: Yes
- View description: Pond, Water
- Has water view: Yes
- Water view: Pond,Water
- Waterfront features: Pond
Lot
- Size: 5,662 Square Feet
- Features: Curbs, Sidewalks, Storm Sewer, Trees-Small (Under 20 Ft)
Details
- Parcel number: 060830000002108019
- Other equipment: Multiple Phone Lines
- Horse amenities: None
Construction
Type & style
- Home type: SingleFamily
- Architectural style: Traditional
- Property subtype: Residential, Single Family Residence
Materials
- Brick, Vinyl Siding
- Foundation: Slab
Condition
- New construction: No
- Year built: 2013
Utilities & green energy
- Electric: 200+ Amp Service
- Water: Municipal/City
- Utilities for property: Electricity Connected, Sewer Connected, Water Connected
Community & HOA
Community
- Features: Curbs, Playground, Sidewalks
- Subdivision: Walker Farms
HOA
- Has HOA: No
Location
- Region: Whitestown
Financial & listing details
- Price per square foot: $116/sqft
- Tax assessed value: $393,900
- Annual tax amount: $3,660
- Date on market: 9/19/2023
- Cumulative days on market: 210 days
- Electric utility on property: Yes
Price history
| Date | Event | Price |
|---|---|---|
| 6/28/2024 | Sold | $376,000+0.3%$116/sqft |
Source:  MIBOR as distributed by MLS GRID #21943672 Report a problem MIBOR as distributed by MLS GRID #21943672 Report a problem | ||
| 4/22/2024 | Pending sale | $374,900$115/sqft |
Source: MIBOR as distributed by MLS GRID #21943672 Report a problem | ||
| 1/3/2024 | Price change | $374,900-1.3%$115/sqft |
Source: MIBOR as distributed by MLS GRID #21943672 Report a problem | ||
| 11/30/2023 | Price change | $379,900-2.6%$117/sqft |
Source: MIBOR as distributed by MLS GRID #21943672 Report a problem | ||
| 10/11/2023 | Price change | $389,900-2.5%$120/sqft |
Source: MIBOR as distributed by MLS GRID #21943672 Report a problem | ||
| 9/19/2023 | Listed for sale | $399,900+3.9%$123/sqft |
Source: MIBOR as distributed by MLS GRID #21943672 Report a problem | ||
| 4/8/2022 | Sold | $385,000$118/sqft |
Source: MIBOR as distributed by MLS GRID #21840798 Report a problem | ||
| 3/8/2022 | Pending sale | $385,000$118/sqft |
Source: MIBOR as distributed by MLS GRID #21840798 Report a problem | ||
| 3/3/2022 | Listed for sale | $385,000+11.6%$118/sqft |
Source: MIBOR as distributed by MLS GRID #21840798 Report a problem | ||
| 6/4/2021 | Sold | $345,000+7.8%$106/sqft |
Source: MIBOR as distributed by MLS GRID #21782979 Report a problem | ||
| 5/10/2021 | Pending sale | $320,000$98/sqft |
Source: MIBOR as distributed by MLS GRID #21782979 Report a problem | ||
| 5/6/2021 | Listed for sale | $320,000+28.1%$98/sqft |
Source: MIBOR as distributed by MLS GRID #21782979 Report a problem | ||
| 3/1/2018 | Sold | $249,900$77/sqft |
Source: Agent Provided Report a problem | ||
| 1/27/2018 | Pending sale | $249,900$77/sqft |
Source: ERA Real Estate Links #21540037 Report a problem | ||
| 1/24/2018 | Listed for sale | $249,900$77/sqft |
Source: ERA Real Estate Links #21540037 Report a problem | ||
Public tax history
| Year | Property taxes | Tax assessment |
|---|---|---|
| 2025 | $4,718 -3% | $393,900 -3.6% |
| 2024 | $4,865 +6.8% | $408,600 -1% |
| 2023 | $4,554 +27.6% | $412,900 +12.8% |
| 2022 | $3,569 +3.8% | $365,900 +18.5% |
| 2021 | $3,439 +10% | $308,800 +5% |
| 2020 | $3,128 +11% | $294,000 +8.5% |
| 2019 | $2,819 +2.6% | $270,900 +9.6% |
| 2018 | $2,747 +2.5% | $247,200 +4.5% |
| 2017 | $2,679 +14.8% | $236,600 +1.8% |
| 2016 | $2,332 +1.8% | $232,500 +14% |
| 2014 | $2,290 +46444.7% | $204,000 +101900% |
| 2013 | $5 +3.4% | $200 |
| 2012 | $5 | $200 |
Find assessor info on the county website
Neighborhood: 46075
Nearby homes
- $397,9003 bd2 ba2.4k sqft4680 Indigo Blue Blvd, Whitestown, IN 46075Off Market
- $392,6003 bd3 ba3k sqft4676 Indigo Blue Blvd, Whitestown, IN 46075Off Market
- $332,1003 bd2 ba1.4k sqft4682 Indigo Blue Blvd, Whitestown, IN 46075Off Market
- $402,7004 bd3 ba3.9k sqft4674 Indigo Blue Blvd, Whitestown, IN 46075Off Market
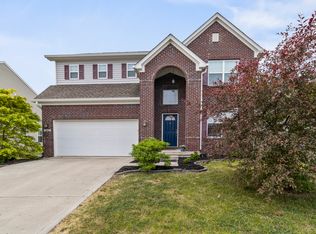
- $313,0003 bd2 ba1.5k sqft4684 Indigo Blue Blvd, Whitestown, IN 46075Off Market
- $363,8004 bd2 ba2.5k sqft4675 Indigo Blue Blvd, Whitestown, IN 46075Off Market
- $329,8003 bd2 ba1.4k sqft4677 Indigo Blue Blvd, Whitestown, IN 46075Off Market
- $330,0003 bd2 ba1.5k sqft4672 Indigo Blue Blvd, Whitestown, IN 46075Sold
Nearby schools
GreatSchools rating
- 6/10Perry Worth Elementary SchoolGrades: K-5Distance: 2.8 mi
- 5/10Lebanon Middle SchoolGrades: 6-8Distance: 8.3 mi
- 9/10Lebanon Senior High SchoolGrades: 9-12Distance: 8.4 mi
Schools provided by the listing agent
- Elementary: Perry Worth Elementary School
- Middle: Lebanon Middle School
- High: Lebanon Senior High School
Source: MIBOR as distributed by MLS GRID. This data may not be complete. We recommend contacting the local school district to confirm school assignments for this home.
Get a cash offer in 3 minutes
Find out how much your home could sell for in as little as 3 minutes with a no-obligation cash offer.
Estimated market value
$407,400
Get a cash offer in 3 minutes
Find out how much your home could sell for in as little as 3 minutes with a no-obligation cash offer.
Estimated market value
$407,400
- Indiana
- Boone County
- Whitestown
- 46075
- 4678 Indigo Blue Blvd
Nearby cities
Nearby zip codes
Other Whitestown Topics
