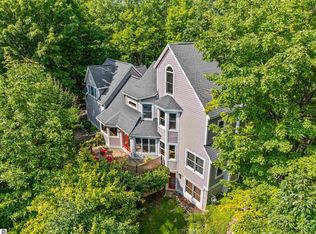
4 acres of peace and quiet adjoining the VASA trail. Wind your way up the driveway to a modern house with gleaming wood floors, a magnificent stone fireplace and fabulous spaces, inside and out. A cook's kitchen highlights a large Great Room that opens onto a deck overlooking a beautiful wooded setting. TWO 3 car garages for all your toys or hobbies + an office or hobby space above. The nationally famous VASA ski and Iceman bike races come gliding through the neighborhood once a year. Located between the 15 and 16 km. mark on the VASA trail. An active lifestyle in a gorgeous house in a peaceful setting!
For sale
Price cut: $39.1K (7/9)
$899,900
4678 Lands End, Traverse City, MI 49686
3beds
2,844sqft
Single Family Residence
Built in 1999
3.97 Acres Lot
$853,600 Zestimate®
$316/sqft
$-- HOA
What's special
Magnificent stone fireplaceLarge great roomModern houseGleaming wood floors
- 65 days |
- 722 |
- 26 |
Zillow last checked:
Listing updated:
Listed by:
Jack Lane Cell:231-995-0000,
REO-TCFront-233021 231-947-9800
Source: NGLRMLS,MLS#: 1947033
Facts & features
Interior
Bedrooms & bathrooms
- Bedrooms: 3
- Bathrooms: 2
- Full bathrooms: 1
- 3/4 bathrooms: 1
- Main level bathrooms: 1
- Main level bedrooms: 1
Rooms
- Room types: Great Room
Primary bedroom
- Level: Main
- Area: 276.33
- Dimensions: 18.3 x 15.1
Bedroom 2
- Level: Lower
- Area: 166.37
- Dimensions: 13.1 x 12.7
Bedroom 3
- Level: Lower
- Area: 211.58
- Dimensions: 14.9 x 14.2
Primary bathroom
- Features: Private
Dining room
- Level: Main
- Area: 273
- Dimensions: 21 x 13
Kitchen
- Level: Main
- Area: 188.76
- Dimensions: 15.6 x 12.1
Living room
- Level: Main
- Area: 291.43
- Dimensions: 19.3 x 15.1
Heating
- Hot Water, Natural Gas, Fireplace(s)
Cooling
- Zoned
Appliances
- Included: Refrigerator, Oven/Range, Washer, Dryer
- Laundry: Lower Level
Features
- Cathedral Ceiling(s), Walk-In Closet(s), Granite Bath Tops, Granite Counters, Cable TV, High Speed Internet, WiFi
- Flooring: Wood, Carpet, Tile
- Windows: Bay Window(s)
- Basement: Daylight,Finished
- Has fireplace: Yes
- Fireplace features: Wood Burning
Interior area
- Total structure area: 2,844
- Total interior livable area: 2,844 sqft
- Finished area above ground: 2,844
- Finished area below ground: 0
Property
Parking
- Total spaces: 6
- Parking features: Attached, Detached, Garage Door Opener, Paved, Plumbing, Asphalt, Private
- Attached garage spaces: 6
- Has uncovered spaces: Yes
Accessibility
- Accessibility features: None
Features
- Levels: Two
- Stories: 2
- Patio & porch: Patio
- Exterior features: Balcony
- Has view: Yes
- View description: Countryside View
- Waterfront features: None
Lot
- Size: 3.97 Acres
- Dimensions: 213 x 745 x 243 x 675
- Features: Wooded, Level, Sloped, Metes and Bounds
Details
- Additional structures: Workshop, Second Garage
- Parcel number: 280322301310
- Zoning description: Residential,Outbuildings Allowed
Construction
Type & style
- Home type: SingleFamily
- Architectural style: Contemporary
- Property subtype: Single Family Residence
Materials
- Block, 2x6 Framing, Frame, Stone, Wood Siding
- Foundation: Block, Slab
- Roof: Asphalt
Condition
- New construction: No
- Year built: 1999
Utilities & green energy
- Sewer: Private Sewer
- Water: Private
Community & HOA
Community
- Features: None
- Subdivision: Lands End
HOA
- Services included: None
Location
- Region: Traverse City
Financial & listing details
- Price per square foot: $316/sqft
- Tax assessed value: $430,004
- Annual tax amount: $5,240
- Price range: $899.9K - $899.9K
- Date on market: 6/23/2026
- Cumulative days on market: 66 days
- Listing agreement: Exclusive Right Sell
- Listing terms: Conventional,Cash,VA Loan,1031 Exchange
- Ownership type: Private Owner
- Road surface type: Asphalt
Estimated market value
$853,600
$811,000 - $896,000
$4,495/mo
Price history
| Date | Event | Price |
|---|---|---|
| 7/9/2026 | Price change | $899,900-4.2%$316/sqft |
Source:  NGLRMLS #1947033 Report a problem NGLRMLS #1947033 Report a problem | ||
| 6/23/2026 | Listed for sale | $939,000+13.6%$330/sqft |
Source: NGLRMLS #1947033 Report a problem | ||
| 3/14/2024 | Sold | $826,619-1%$291/sqft |
Source: NGLRMLS #1918311 Report a problem | ||
| 3/13/2024 | Pending sale | $835,000$294/sqft |
Source: NGLRMLS #1918311 Report a problem | ||
| 1/11/2024 | Price change | $835,000-1.8%$294/sqft |
Source: NGLRMLS #1918311 Report a problem | ||
| 12/22/2023 | Listed for sale | $850,000$299/sqft |
Source: NGLRMLS #1918311 Report a problem | ||
| 12/20/2023 | Listing removed | -- |
Source:  Realcomp II #78080008636 Report a problem Realcomp II #78080008636 Report a problem | ||
| 10/21/2023 | Price change | $850,000-4%$299/sqft |
Source: NGLRMLS #1913167 Report a problem | ||
| 8/12/2023 | Price change | $885,000-1.7%$311/sqft |
Source: NGLRMLS #1913167 Report a problem | ||
| 7/10/2023 | Listed for sale | $900,000-34.5%$316/sqft |
Source: NGLRMLS #1913167 Report a problem | ||
| 2/1/2021 | Listing removed | $1,375,000$483/sqft |
Source: NGLRMLS #1877578 Report a problem | ||
| 7/22/2020 | Listed for sale | $1,375,000+57.1%$483/sqft |
Source: Coldwell Banker Schmidt-402 #1877578 Report a problem | ||
| 5/26/2014 | Listing removed | $874,999$308/sqft |
Source: Coldwell Banker Schmidt REALTORS #1748828 Report a problem | ||
| 8/31/2013 | Price change | $874,9990%$308/sqft |
Source: Coldwell Banker Schmidt, Realtors #1748828 Report a problem | ||
| 7/13/2013 | Listed for sale | $875,000$308/sqft |
Source: Coldwell Banker Schmidt REALTORS #1748828 Report a problem | ||
| 4/18/2013 | Listing removed | $875,000$308/sqft |
Source: RE/MAX BAYSHORE PROPERTIES #1739749 Report a problem | ||
| 9/26/2012 | Listed for sale | $875,000-10.3%$308/sqft |
Source: Re/max Bayshore Properties #1739749 Report a problem | ||
| 6/22/2012 | Listing removed | $975,000$343/sqft |
Source: Keller Williams - Greater Grand Traverse #1728055 Report a problem | ||
| 7/30/2011 | Price change | $975,000-9.3%$343/sqft |
Source: Keller Williams - Greater Grand Traverse #1728055 Report a problem | ||
| 6/23/2011 | Listed for sale | $1,075,000-10.4%$378/sqft |
Source: Keller Williams - Greater Grand Traverse #1728055 Report a problem | ||
| 1/9/2011 | Listing removed | $1,200,000$422/sqft |
Source: SKBK SOTHEBY'S INTERNATIONAL REALTY #210129932 Report a problem | ||
| 11/19/2010 | Listed for sale | $1,200,000+3328.6%$422/sqft |
Source: SKBK SOTHEBY'S INTERNATIONAL REALTY #210129932 Report a problem | ||
| 4/3/1998 | Sold | $35,000$12/sqft |
Source: Agent Provided Report a problem | ||
Public tax history
| Year | Property taxes | Tax assessment |
|---|---|---|
| 2025 | $5,240 +5.5% | $418,700 +0.1% |
| 2024 | $4,966 +4.4% | $418,200 -4% |
| 2023 | $4,758 +5.7% | $435,800 +10.3% |
| 2022 | $4,500 +9.8% | $395,100 +22.4% |
| 2021 | $4,098 -0.5% | $322,700 +6.1% |
| 2020 | $4,118 | $304,200 +15.7% |
| 2019 | $4,118 +2.5% | $263,000 +10.6% |
| 2018 | $4,019 | $237,800 +2.8% |
| 2017 | -- | $231,400 +5% |
| 2016 | -- | $220,300 +16.9% |
| 2014 | -- | $188,400 +14.1% |
| 2012 | -- | $165,190 -0.4% |
| 2011 | -- | $165,850 +7.9% |
| 2010 | -- | $153,670 -5.6% |
| 2009 | -- | $162,860 -15.3% |
| 2008 | -- | $192,280 +56.1% |
| 2007 | -- | $123,200 -12.1% |
| 2005 | -- | $140,200 +4.6% |
| 2004 | -- | $134,000 +17% |
| 2003 | -- | $114,500 +13.5% |
| 2002 | -- | $100,900 +1.2% |
| 2001 | -- | $99,700 +5.5% |
| 2000 | -- | $94,500 |
Find assessor info on the county website
Monthly payment
Est. payment
Payment breakdown
Explore the cost of this home by adjusting the details. Changes won't be saved.Climate risks
Neighborhood: 49686
Nearby schools
GreatSchools rating
- 7/10Courtade Elementary SchoolGrades: PK-5Distance: 1.9 mi
- 7/10East Middle SchoolGrades: 6-8Distance: 3.6 mi
- 7/10Central High SchoolGrades: 8-12Distance: 6.1 mi
Schools provided by the listing agent
- District: Traverse City Area Public Schools
Source: NGLRMLS. This data may not be complete. We recommend contacting the local school district to confirm school assignments for this home.
- $1,353,7003 bd2 ba2k sqft4820 Lands End, Traverse City, MI 49686Off Market
- $--2.73 acres4820 Lands End, Traverse City, MI 49686Off Market
- $358,4001.51 acres4701 Lands End, Traverse City, MI 49686Off Market
- $581,6003 bd2 ba1.6k sqft4667 Lands End, Traverse City, MI 49686Off Market
- $747,1004 bd2 ba2.1k sqft4749 Lands End, Traverse City, MI 49686Off Market
- $--4.29 acres4749 Lands End, Traverse City, MI 49686Off Market
- $1,023,5003 bd2 ba2.4k sqft4828 Lands End, Traverse City, MI 49686Off Market
- $--6.96 acres4828 Lands End, Traverse City, MI 49686Off Market
A local agent can set up tours, give advice and negotiate with sellers.
Similar homes
- $875,0004 bd4 ba3.2k sqft2104 Apple Hill Dr, Traverse City, MI 49686For Sale
 MLS ID #1946218, Leanne Deeren. NGLRMLS
 - $849,9004 bd4 ba2.6k sqft10552 Craig Rd, Traverse City, MI 49686For Sale
 MLS ID #1946915, Cindy Anderson. NGLRMLS
 - $585,0003 bd3 ba2.5k sqft5522 Trager Rd, Traverse City, MI 49696For Sale
 MLS ID #1949838, Mike Petrucci. NGLRMLS
 - $649,0005 bd3 ba3.2k sqft3347 Village Circle Dr, Traverse City, MI 49686For Sale
 MLS ID #1946663, Ann Porter. NGLRMLS
 - $569,9003 bd3 ba2.3k sqft3552 Lookout Pt, Traverse City, MI 49686For SaleMLS ID #1949393, Ann Porter. NGLRMLS
- $897,0003 bd3 ba2.2k sqft723 Washington St, Traverse City, MI 49686For SaleMLS ID #1948641, Erica Foerster. NGLRMLS
- $730,0004 bd3 ba2.4k sqft5265 Bates Rd, Williamsburg, MI 49690For SaleMLS ID #1947689, Christina Ingersoll. NGLRMLS
- $985,0004 bd3 ba2.4k sqft5296 Scofield Trl, Williamsburg, MI 49690For SaleMLS ID #1948394, Jakob Bishop. NGLRMLS
- $1,085,0003 bd3 ba2.8k sqft4133 Old Mission Rd, Traverse City, MI 49686For SaleMLS ID #1945478, Karen Schmidt. NGLRMLS
- $873,9005 bd3 ba3.4k sqft7495 Bennett Rd, Williamsburg, MI 49690For SaleMLS ID #1936895, Stephen Karas. NGLRMLS
- $639,0005 bd4 ba3.5k sqft3176 Winchester Dr, Traverse City, MI 49686For SaleMLS ID #1948764, Christina Ballard. NGLRMLS
- $758,0005 bd3 ba3.2k sqft7211 Logan Ln, Traverse City, MI 49686For SaleMLS ID #1949009, JEFF KERMATH. NGLRMLS
- $639,0003 bd2 ba2k sqft6400 Arrowhead Way, Williamsburg, MI 49690For SaleMLS ID #1949865, Robyn Doriot. NGLRMLS
- $1,019,0002 bd3 ba2.8k sqft3672 Dock Rd, Williamsburg, MI 49690For SaleMLS ID #1949265, Kevin Perkins. NGLRMLS
- $849,9004 bd4 ba3.6k sqft6261 S Westwood Pkwy, Suttons Bay, MI 49682For SaleMLS ID #1948591, Aaron Kendall. NGLRMLS
- $995,0003 bd4 ba2.1k sqft802 Randolph St, Traverse City, MI 49684For SaleMLS ID #1949748, Jennifer Gaston. NGLRMLS
- $897,5002 bd3 ba1.6k sqft1877 Pinehurst Trl, Traverse City, MI 49696For SaleMLS ID #1947694, Mark Hagan. NGLRMLS
- $519,0003 bd3 ba1.6k sqft4473 Paper Birch Ln, Traverse City, MI 49686For SaleMLS ID #1944314, Steven Duperon. NGLRMLS
- $649,0004 bd3 ba2.3k sqft5312 Samels Rd, Williamsburg, MI 49690For SaleMLS ID #1948971, Chad Anderson. NGLRMLS
- $760,0004 bd3 ba3.1k sqft2725 Blue Meadow Dr, Traverse City, MI 49685For SaleMLS ID #1946931, Holly Hack. NGLRMLS
