Skip main navigation
Pending
  • $709,900

    4678 NW Oxbridge Dr, Portland, OR 97229

    4beds
    2,591sqft
    : 
    Loading
    Get pre-qualified
    Residential, Single Family Residence
    Built in 2004
    5,662 Square Feet Lot
    $-- Zestimate®
    $274/sqft
    $33/mo HOA

    What's special

    Cozy gas fireplaceVersatile loft spaceProfessionally landscaped backyardConvenient upstairs laundryWalk-in closetSunny breakfast nookGas range
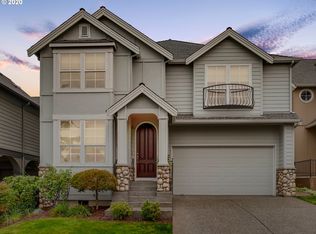
    Welcome to sought-after Bauer Highland! This beautifully updated 4-bedroom, 2.1-bath home with a loft offers an exceptional floorplan with soaring ceilings, spacious living areas, and thoughtful updates throughout. Fresh interior and exterior paint along with brand-new carpet make this home truly move-in ready. Situated on one of the largest lots in the neighborhood, this property offers exceptional outdoor space and privacy.The main level features hardwood floors throughout the living room, formal dining room, and inviting family room with a cozy gas fireplace. The spacious kitchen is designed for both everyday living and entertaining, complete with granite countertops, stainless steel appliances, gas range, island with eat bar, pantry, and sunny breakfast nook.Upstairs, enjoy a versatile loft space, generous secondary bedrooms, and convenient upstairs laundry. The spacious primary suite features an en-suite bath with soaking tub, walk-in shower, double sinks, and walk-in closet.Step outside to a professionally landscaped backyard featuring a deck with built-in bench seating, patio space, and raised garden beds—ideal for relaxing or entertaining. Ideally located within the coveted Findley Elementary boundary and just minutes from Bethany shopping, restaurants, parks, and trails!
    46 days
    |
    701
    |
    24
    |

    Likely to sell faster than

    Zillow last checked:

    Listing updated:

    Listed by:

    Khyati Patel 503-757-3070,

    Keller Williams Sunset Corridor

    Source: RMLS (OR),MLS#: 213616268MLS Logo

      Facts & features

      Interior

      Bedrooms & bathrooms
      • Bedrooms: 4
      • Bathrooms: 3
      • Full bathrooms: 2
      • Partial bathrooms: 1
      • Main level bathrooms: 1
      Rooms
      • Room types: Bedroom 4, Loft, Laundry, Bedroom 2, Bedroom 3, Dining Room, Family Room, Kitchen, Living Room, Primary Bedroom
      Primary bedroom
      • Features: Double Sinks, Ensuite, Soaking Tub, Walkin Closet, Walkin Shower, Wallto Wall Carpet
      • Level: Upper
      • Area: 195
      • Dimensions: 15 x 13
      Bedroom 2
      • Features: Closet, Wallto Wall Carpet
      • Level: Upper
      • Area: 108
      • Dimensions: 9 x 12
      Bedroom 3
      • Features: Closet, Wallto Wall Carpet
      • Level: Upper
      • Area: 108
      • Dimensions: 9 x 12
      Bedroom 4
      • Features: Builtin Features, French Doors, Wallto Wall Carpet
      • Level: Upper
      Dining room
      • Features: Formal, Hardwood Floors
      • Level: Main
      • Area: 180
      • Dimensions: 12 x 15
      Family room
      • Features: Fireplace, Hardwood Floors, Sliding Doors
      • Level: Main
      Kitchen
      • Features: Cook Island, Dishwasher, Eat Bar, Gas Appliances, Hardwood Floors, Island, Microwave, Nook, Pantry, Sliding Doors, Builtin Oven, Granite
      • Level: Main
      • Area: 150
      • Width: 15
      Living room
      • Features: Builtin Features, Hardwood Floors
      • Level: Main
      • Area: 195
      • Dimensions: 15 x 13
      Heating
      • Forced Air, Fireplace(s)
      Cooling
      • Central Air
      Appliances
      • Included: Built In Oven, Cooktop, Dishwasher, Gas Appliances, Microwave, Stainless Steel Appliance(s), Gas Water Heater
      Features
      • Granite, High Ceilings, Hookup Available, Soaking Tub, Built-in Features, Closet, Formal, Cook Island, Eat Bar, Kitchen Island, Nook, Pantry, Double Vanity, Walk-In Closet(s), Walkin Shower, Tile
      • Flooring: Hardwood, Wall to Wall Carpet
      • Doors: French Doors, Sliding Doors
      • Number of fireplaces: 1
      • Fireplace features: Gas
      Interior area
      • Total structure area: 2,591
      • Total interior livable area: 2,591 sqft
      Video & virtual tour

      Property

      Parking
      • Total spaces: 2
      • Parking features: Driveway, Attached
      • Attached garage spaces: 2
      • Has uncovered spaces: Yes
      Features
      • Levels: Two
      • Stories: 2
      • Patio & porch: Deck, Patio
      • Exterior features: Raised Beds, Yard
      • Fencing: Fenced
      • Has view: Yes
      • View description: Trees/Woods
      Lot
      • Size: 5,662 Square Feet
      • Features: Corner Lot, Level, Trees, SqFt 5000 to 6999
      Details
      • Additional structures: HookupAvailable
      • Parcel number: R2122159

      Construction

      Type & style
      • Home type: SingleFamily
      • Architectural style: Traditional
      • Property subtype: Residential, Single Family Residence
      Materials
      • Cement Siding, Stone
      • Roof: Composition
      Condition
      • Resale
      • New construction: No
      • Year built: 2004

      Utilities & green energy

      • Gas: Gas
      • Sewer: Public Sewer
      • Water: Public

      Community & HOA

      HOA
      • Has HOA: Yes
      • Amenities included: Commons, Management
      • HOA fee: $399 annually
      Location
      • Region: Portland

      Financial & listing details

      • Price per square foot: $274/sqft
      • Tax assessed value: $744,690
      • Annual tax amount: $7,181
      • Date on market: 5/26/2026
      • Cumulative days on market: 46 days
      • Listing terms: Cash,Conventional,FHA,VA Loan
      • Road surface type: Paved

        Estimated market value

        Not available

        Estimated sales range

        Not available

        Not available

        Price history

        DateEventPrice
        7/3/2026Pending sale$709,900$274/sqft
        Source: RMLS (OR) #213616268 Report a problem
        5/26/2026Listed for sale$709,900+33.2%$274/sqft
        Source: RMLS (OR) #213616268 Report a problem
        10/4/2024Listing removed$3,295$1/sqft
        Source: Zillow Rentals Report a problem
        9/25/2024Price change$3,295-4.5%$1/sqft
        Source: Zillow Rentals Report a problem
        9/10/2024Listed for rent$3,450$1/sqft
        Source: Zillow Rentals Report a problem
        5/29/2015Sold$532,900+1.5%$206/sqft
        Source: RMLS (OR) #15049805 Report a problem
        5/23/2015Pending sale$524,900$203/sqft
        Source: Summa Real Estate Group #15049805 Report a problem
        4/25/2015Listed for sale$524,900+44%$203/sqft
        Source: Homes By Clarity #15049805 Report a problem
        8/12/2004Sold$364,592$141/sqft
        Source: Public Record Report a problem

        Public tax history

        YearProperty taxesTax assessment
        2025$7,182 +4.5%$426,380 +3%
        2024$6,872 +3.7%$413,970 +3%
        2023$6,626 +3.5%$401,920 +3%
        2022$6,402 +3.9%$390,220
        2021$6,162 +3.1%--
        2020$5,977 +3.4%$367,830 +3%
        2019$5,779 +3.5%$357,120
        2018$5,585 $357,120 +6.1%
        2017$5,585 +7.7%$336,630 +3%
        2016$5,186 $326,830 +3%
        2015$5,186 +4.1%$317,320 +3%
        2014$4,981 +4.4%$308,080 +3%
        2013$4,770 +13.6%$299,110 +3%
        2012$4,200 +2.8%$290,400 -26.1%
        2011$4,086 +2.6%$393,000 +2.6%
        2010$3,983 +1.9%$383,110 -3.8%
        2009$3,908 +6.7%$398,110 -7.2%
        2008$3,662 +2.5%$428,920 -5.9%
        2007$3,572 +12.6%$455,750 -0.4%
        2006$3,173 -11.4%$457,520 +29%
        2005$3,582 +233%$354,580 +238%
        2004$1,076 $104,900
        Find assessor info on the county website

        Monthly payment

        Est. payment

        Payment breakdown

        Explore the cost of this home by adjusting the details. Changes won't be saved.
        All calculations are estimates and provided by Zillow, Inc. for informational purposes only. Actual amounts may vary.
        HOA fees may include property taxes on listings classified as Co-Ops. Contact the listing agent and/or owner for fee details.
        Mortgage interest rates are dependent on a number of factors, including credit score, down payment, and repayment length. Interest rate data provided by Zillow Group Marketplace, Inc. as of 1/1/1970 from various mortgage lenders with which we have lead or other similar arrangements; the Estimated Payment is an average of those rates.
        See how much you could borrow to make a competitive offer.

        Climate risks

        Neighborhood: 97229

        Getting around

        18 / 100
        Car-Dependent
        0 / 100
        No Nearby Transit
        28 / 100
        Somewhat Bikeable

        Nearby schools

        GreatSchools rating
        Schools provided by the listing agent
        • Elementary: Findley
        • Middle: Tumwater
        • High: Sunset

        Source: RMLS (OR). This data may not be complete. We recommend contacting the local school district to confirm school assignments for this home.

        A local agent can set up tours, give advice and negotiate with sellers.

        Browse local experts

        Similar homes