Experience the pinnacle of luxury living in this exquisitely renovated 4-bedroom, 4-bathroom residence that masterfully blends comfort with high-end style. The chef’s kitchen takes center stage, boasting top-tier appliances and a stunning 13.5-foot quartz island that invites generous gatherings and effortless entertaining. Nestled in the highly coveted Tri-Lakes Area, this home presents an open, airy layout that guides you seamlessly from the kitchen into the living and dining spaces, creating an ideal flow for everyday living and hosting guests.
On the main level, a tranquil bedroom leads to a private deck - your own outdoor retreat where you can unwind in fresh air and sunshine. Upstairs, the primary suite provides a serene sanctuary complete with an ensuite bathroom and a multipurpose loft that can serve as a home office, reading nook, or additional living space.
Outside, the experience extends into a private resort-like setting. Enjoy the relaxing vibe of a gorgeous pool, an inviting cabana, multiple seating areas designed for lounging and conversation, and a bonfire pit for cozy evenings under the stars. Seasonal lake views add a touch of natural beauty, bridging indoor comfort with outdoor Minnesota living at its finest.
If you’re seeking a thoughtfully crafted home that excels in style, practicality, and charm, this property stands out as a premier choice. It offers a rare combination of sophisticated design, functional spaces, and an inviting ambiance that elevates everyday living into a refined experience.
Closed
$774,900
4678 Olson Lake Trl N, Oakdale, MN 55128
4beds
2,963sqft
Single Family
Built in 1966
0.6 Acres Lot
$783,900 Zestimate®
$262/sqft
$3,489 Estimated rent
Home value
$783,900
$729,000 - $847,000
$3,489/mo
Zestimate® history
Owner options
List your home for rent
$3,489/mo
Rent Zestimate®
Find your next renter with Zillow Rental Manager. Plus, with online applications, you can quickly screen prospective tenants – for free.
$3,489/mo
Rent Zestimate®
Refinance and save
$4,863/mo
Est. payment
Refinancing to a lower rate could help reduce your monthly payments and save thousands over the life of the loan.
$4,863/mo
Est. payment
Explore your selling options
Work with a Zillow partner agent
Leverage their expertise and Zillow's premium Showcase listings to get your home seen by more buyers.
Get startedList with your own agent
Get your home in front of millions of buyers by listing it on Zillow.
Learn how to do itSell it yourself
Take full control of how buyers see your home on Zillow by listing For Sale by Owner (FSBO).
List your homeWhat's special
Zillow last checked:
Listing updated:
Listed by:
Lauren Henry 651-399-7181,
VIBE Realty
Bought with:
Kelly Gaulrapp - RESimplified Team
Keller Williams Realty Integrity Lakes
Source: NorthstarMLS as distributed by MLS GRID,MLS#: 6785779
Facts & features
Interior
Bedrooms & bathrooms
- Bedrooms: 4
- Bathrooms: 4
- Full bathrooms: 3
- 1/2 bathrooms: 1
Bedroom
- Level: Main
- Area: 225 Square Feet
- Dimensions: 15 x 15
Bedroom 2
- Level: Upper
- Area: 225 Square Feet
- Dimensions: 15 x 15
Bedroom 3
- Level: Upper
- Area: 142.5 Square Feet
- Dimensions: 15 x 9.5
Bedroom 4
- Level: Upper
- Area: 104.5 Square Feet
- Dimensions: 11 x 9.5
Other
- Level: Lower
- Area: 196 Square Feet
- Dimensions: 14 x 14
Family room
- Level: Main
- Area: 210 Square Feet
- Dimensions: 21 x 10
Kitchen
- Level: Main
- Area: 399 Square Feet
- Dimensions: 21 x 19
Living room
- Level: Main
- Area: 346.5 Square Feet
- Dimensions: 21 x 16.5
Loft
- Level: Upper
- Area: 105 Square Feet
- Dimensions: 15 x 7
Utility room
- Level: Main
- Area: 81 Square Feet
- Dimensions: 13.5 x 6
Heating
- Forced Air
Cooling
- Central Air
Appliances
- Included: Cooktop, Dishwasher, Disposal, Microwave, Range, Refrigerator, Stainless Steel Appliance(s), Wine Cooler
- Laundry: Main Level
Features
- Basement: Finished
- Number of fireplaces: 3
- Fireplace features: Brick, Primary Bedroom
Interior area
- Total structure area: 2,963
- Total interior livable area: 2,963 sqft
- Finished area above ground: 2,736
- Finished area below ground: 227
Property
Parking
- Total spaces: 2
- Parking features: Attached
- Attached garage spaces: 2
- Details: Garage Dimensions (22 x 20)
Accessibility
- Accessibility features: None
Features
- Levels: More Than 2 Stories
- Patio & porch: Deck
- Has private pool: Yes
- Pool features: In Ground, Heated
- Has view: Yes
- View description: Lake
- Has water view: Yes
- Water view: Lake
- Waterfront features: Lake View
Lot
- Size: 0.6 Acres
- Dimensions: 126 x 213
- Features: Irregular Lot
Details
- Additional structures: Gazebo, Storage Shed
- Foundation area: 1391
- Parcel number: 0802921140024
- Zoning description: Residential-Single Family
Construction
Type & style
- Home type: SingleFamily
- Property subtype: Single Family
Materials
- Roof: Age 8 Years or Less
Condition
- New construction: No
- Year built: 1966
Utilities & green energy
- Gas: Natural Gas
- Sewer: City Sewer/Connected
- Water: Well
Community & HOA
Community
- Subdivision: Olson Park
HOA
- Has HOA: No
Location
- Region: Oakdale
Financial & listing details
- Price per square foot: $262/sqft
- Tax assessed value: $429,000
- Annual tax amount: $5,063
- Date on market: 9/11/2025
- Cumulative days on market: 38 days
Price history
| Date | Event | Price |
|---|---|---|
| 11/14/2025 | Sold | $774,900$262/sqft |
Source:  NorthstarMLS as distributed by MLS GRID #6785779 Report a problem NorthstarMLS as distributed by MLS GRID #6785779 Report a problem | ||
| 10/20/2025 | Pending sale | $774,900$262/sqft |
Source: NorthstarMLS as distributed by MLS GRID #6785779 Report a problem | ||
| 10/4/2025 | Price change | $774,900-3.1%$262/sqft |
Source: NorthstarMLS as distributed by MLS GRID #6785779 Report a problem | ||
| 9/22/2025 | Price change | $799,900-3%$270/sqft |
Source: NorthstarMLS as distributed by MLS GRID #6785779 Report a problem | ||
| 9/12/2025 | Listed for sale | $824,900+107.3%$278/sqft |
Source: NorthstarMLS as distributed by MLS GRID #6785779 Report a problem | ||
| 8/1/2016 | Sold | $398,000-0.4%$134/sqft |
Source: Public Record Report a problem | ||
| 6/6/2016 | Pending sale | $399,500$135/sqft |
Source: Edina Realty, Inc., a Berkshire Hathaway affiliate #4715803 Report a problem | ||
| 5/16/2016 | Listed for sale | $399,500+76%$135/sqft |
Source: Edina Realty, Inc., a Berkshire Hathaway affiliate #4715803 Report a problem | ||
| 12/3/1999 | Sold | $227,000$77/sqft |
Source: Public Record Report a problem | ||
Public tax history
| Year | Property taxes | Tax assessment |
|---|---|---|
| 2025 | $5,066 +4.4% | $429,000 -2.5% |
| 2024 | $4,852 +4.5% | $440,200 +7.1% |
| 2023 | $4,644 +14.6% | $410,900 +24.5% |
| 2022 | $4,052 -0.2% | $330,000 -2% |
| 2021 | $4,062 +1.3% | $336,900 +3.1% |
| 2020 | $4,008 | $326,900 |
| 2019 | $4,008 | $326,900 +7.7% |
| 2018 | $4,008 +8.6% | $303,500 -0.3% |
| 2017 | $3,690 -0.3% | $304,300 +9.8% |
| 2016 | $3,702 -27.3% | $277,100 +7.8% |
| 2015 | $5,092 | $257,000 +6.9% |
| 2013 | $5,092 +78% | $240,500 +18.7% |
| 2012 | $2,860 | $202,600 -13.6% |
| 2011 | $2,860 +4.9% | $234,600 -12.8% |
| 2010 | $2,726 -5.8% | $269,100 |
| 2009 | $2,894 -9.6% | -- |
| 2008 | $3,202 +0.8% | -- |
| 2007 | $3,178 -2.8% | -- |
| 2006 | $3,270 -2.9% | -- |
| 2005 | $3,369 +6.9% | -- |
| 2004 | $3,153 +7.4% | -- |
| 2001 | $2,936 | -- |
Find assessor info on the county website
Neighborhood: 55128
Nearby homes
- $636,7004 bd4 ba2.9k sqft4678 Olson Lake Trl, Saint Paul, MN 55128Off Market
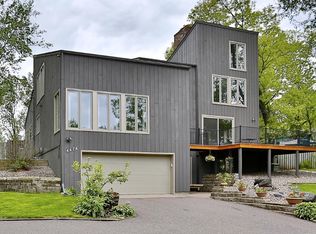
- $555,1003 bd2 ba2.4k sqft4694 Olson Lake Trl N, Oakdale, MN 55128Off Market
- $---- bd-- ba-- sqft4694 Olson Lake Trl, Saint Paul, MN 55128Off Market
- $---- bd-- ba-- sqft4656 Olson Lake Trl, Saint Paul, MN 55128Off Market
- $487,4003 bd3 ba1.5k sqft4656 Olson Lake Trl N, Oakdale, MN 55128Off Market
- $521,6003 bd3 ba2.2k sqft4655 Hillvale Cir N, Oakdale, MN 55128Off Market
- $617,5005 bd4 ba2.7k sqft4641 Hillvale Cir N, Oakdale, MN 55128Off Market
- $397,9002 bd1 ba1.4k sqft4603 Hillvale Way N, Oakdale, MN 55128Sold
Nearby schools
GreatSchools rating
- 7/10Castle Elementary SchoolGrades: PK-5Distance: 1.1 mi
- 3/10John Glenn Middle SchoolGrades: 6-8Distance: 4.2 mi
- NAThe Next StepGrades: 11-12Distance: 2 mi
Get a cash offer in 3 minutes
Find out how much your home could sell for in as little as 3 minutes with a no-obligation cash offer.
Estimated market value
$783,900
Get a cash offer in 3 minutes
Find out how much your home could sell for in as little as 3 minutes with a no-obligation cash offer.
Estimated market value
$783,900
- Minnesota
- Washington County
- Oakdale
- 55128
- 4678 Olson Lake Trl N
Nearby cities
Nearby zip codes
Other Oakdale Topics
