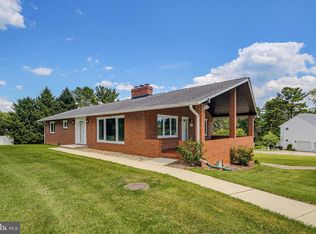
Welcome to 4678 Stallion Court, a beautifully maintained 4-bedroom Colonial tucked away on a peaceful cul-de-sac in the highly desirable Meadowbrook community of Ellicott City. Situated on approximately ½ acre, this exceptional home backs to serene parkland and wooded open space, offering privacy and picturesque views year-round. Designed for both comfortable everyday living and effortless entertaining, the home features generous room sizes, a spacious first-floor family room, and a stunning screened in porch that fills with natural light while showcasing the tranquil backyard setting. The heart of the home is the renovated kitchen, complete with granite counter tops, stainless steel appliances, abundant cabinetry, and updated flooring. Gather around the cozy nook in the kitchen featuring a beautiful fireplace insert—perfect for relaxing on cool evenings. The finished walkout lower level provides a large recreation room, excellent storage space, and direct access to the expansive backyard with a large fenced in area. Thoughtfully updated by the current owners, this home offers peace of mind with numerous improvements including: new flooring, replacement roof, replacement siding, stamped concrete walkway and more. The large backyard provides plenty of room for outdoor entertaining, gardening, or simply enjoying the peaceful natural surroundings. Located just minutes from shopping, dining, parks, commuter routes, and all that Ellicott City has to offer, this move-in ready home combines timeless charm with modern updates in an exceptional location. Don't miss this rare opportunity to own a beautifully updated colonial on one of Meadowbrook's most desirable cul-de-sac lots.
Under contract
$694,900
4678 Stallion Ct, Ellicott City, MD 21043
4beds
2,670sqft
Single Family Residence
Built in 1982
0.47 Acres Lot
$725,900 Zestimate®
$260/sqft
$-- HOA
What's special
Renovated kitchenFinished walkout lower levelPeaceful natural surroundingsTranquil backyard settingExcellent storage spaceGenerous room sizesAbundant cabinetry
- 9 days |
- 778 |
- 35 |
Zillow last checked:
Listing updated:
Listed by:
Laura-Lee Jones 410-707-7246,
Long & Foster Real Estate, Inc. 4104803338,
Listing Team: The Laura Jones Team
Source: Bright MLS,MLS#: MDHW2070740
Facts & features
Interior
Bedrooms & bathrooms
- Bedrooms: 4
- Bathrooms: 3
- Full bathrooms: 2
- 1/2 bathrooms: 1
- Main level bathrooms: 1
Basement
- Area: 918
Heating
- Heat Pump, Electric
Cooling
- Central Air, Ceiling Fan(s), Electric
Appliances
- Included: Microwave, Dishwasher, Disposal, Dryer, Energy Efficient Appliances, ENERGY STAR Qualified Refrigerator, Exhaust Fan, Extra Refrigerator/Freezer, Ice Maker, Stainless Steel Appliance(s), Cooktop, Washer, Water Conditioner - Owned, Water Heater, Electric Water Heater
Features
- Attic, Bathroom - Tub Shower, Ceiling Fan(s), Dining Area, Eat-in Kitchen, Kitchen Island, Walk-In Closet(s)
- Flooring: Engineered Wood, Carpet, Ceramic Tile
- Doors: Storm Door(s), Sliding Glass
- Windows: Double Pane Windows, Window Treatments
- Basement: Walk-Out Access,Windows,Improved,Heated,Connecting Stairway
- Number of fireplaces: 1
- Fireplace features: Insert
Interior area
- Total structure area: 2,788
- Total interior livable area: 2,670 sqft
- Finished area above ground: 1,870
- Finished area below ground: 800
Property
Parking
- Total spaces: 2
- Parking features: Garage Faces Front, Asphalt, Attached
- Attached garage spaces: 2
- Has uncovered spaces: Yes
Accessibility
- Accessibility features: None
Features
- Levels: Three
- Stories: 3
- Patio & porch: Porch
- Exterior features: Lighting, Storage
- Pool features: None
- Fencing: Partial,Back Yard
- Has view: Yes
- View description: Creek/Stream, Scenic Vista, Trees/Woods
- Has water view: Yes
- Water view: Creek/Stream
Lot
- Size: 0.47 Acres
- Features: Backs - Parkland, Cul-De-Sac
Details
- Additional structures: Above Grade, Below Grade
- Parcel number: 1402264277
- Zoning: R20
- Special conditions: Standard
Construction
Type & style
- Home type: SingleFamily
- Architectural style: Colonial
- Property subtype: Single Family Residence
Materials
- Vinyl Siding, Brick
- Foundation: Block
- Roof: Architectural Shingle
Condition
- Very Good
- New construction: No
- Year built: 1982
Utilities & green energy
- Electric: 200+ Amp Service
- Sewer: Public Sewer
- Water: Public
- Utilities for property: Underground Utilities, Fiber Optic
Community & HOA
Community
- Security: Exterior Cameras, Motion Detectors, Smoke Detector(s)
- Subdivision: Meadowbrook
HOA
- Has HOA: No
Location
- Region: Ellicott City
Financial & listing details
- Price per square foot: $260/sqft
- Tax assessed value: $557,900
- Annual tax amount: $7,921
- Date on market: 7/9/2026
- Listing agreement: Exclusive Right To Sell
- Ownership: Fee Simple
Estimated market value
$725,900
$690,000 - $762,000
$3,780/mo
Price history
| Date | Event | Price |
|---|---|---|
| 7/13/2026 | Contingent | $694,900$260/sqft |
Source:  Bright MLS #MDHW2070740 Report a problem Bright MLS #MDHW2070740 Report a problem | ||
| 7/9/2026 | Listed for sale | $694,900+208.8%$260/sqft |
Source: Bright MLS #MDHW2070740 Report a problem | ||
| 5/2/2000 | Sold | $225,000$84/sqft |
Source: Public Record Report a problem | ||
Public tax history
| Year | Property taxes | Tax assessment |
|---|---|---|
| 2025 | -- | $524,267 +6.9% |
| 2024 | $5,525 +7.4% | $490,633 +7.4% |
| 2023 | $5,146 +3% | $457,000 |
| 2022 | $4,996 +3.1% | $457,000 +6.2% |
| 2021 | $4,846 +3.2% | $430,400 +3.2% |
| 2020 | $4,697 +1.5% | $417,100 |
| 2019 | $4,627 -6% | $417,100 +3% |
| 2018 | $4,923 -15.5% | $404,833 +1.5% |
| 2017 | $5,825 | $398,700 +2.1% |
| 2016 | -- | $390,333 +2.2% |
| 2015 | -- | $381,967 +2.2% |
| 2014 | -- | $373,600 |
| 2013 | -- | $373,600 |
| 2012 | -- | $373,600 -12.2% |
| 2011 | -- | $425,400 0% |
| 2010 | -- | $425,490 |
| 2009 | -- | $425,490 -12.9% |
| 2008 | -- | $488,740 +16.2% |
| 2007 | -- | $420,542 +19.4% |
| 2006 | -- | $352,346 +24% |
| 2005 | -- | $284,150 +12.8% |
| 2004 | -- | $251,946 +14.7% |
| 2003 | -- | $219,743 +17.2% |
| 2002 | -- | $187,540 +0.7% |
| 2001 | -- | $186,272 +151.7% |
| 2000 | -- | $74,000 |
Find assessor info on the county website
Monthly payment
Est. payment
Payment breakdown
Explore the cost of this home by adjusting the details. Changes won't be saved.Climate risks
Neighborhood: 21043
Nearby schools
GreatSchools rating
- 7/10Thunder Hill Elementary SchoolGrades: K-5Distance: 1.3 mi
- 7/10Dunloggin Middle SchoolGrades: 6-8Distance: 1 mi
- 6/10Wilde Lake High SchoolGrades: 9-12Distance: 3.4 mi
Schools provided by the listing agent
- Middle: Dunloggin
- High: Wilde Lake
- District: Howard County Public Schools
Source: Bright MLS. This data may not be complete. We recommend contacting the local school district to confirm school assignments for this home.
- $635,600-- bd2 ba1.9k sqft4682 Stallion Ct, Ellicott City, MD 21043Off Market
- $668,800-- bd2 ba2.4k sqft4674 Stallion Ct, Ellicott City, MD 21043Off Market
- $632,800-- bd2 ba1.9k sqft4673 Stallion Ct, Ellicott City, MD 21043Off Market
- $744,2004 bd3 ba2.9k sqft4669 Stallion Ct, Ellicott City, MD 21043Off Market

- $176,6001 bd1 ba400 sqft3889 Chestnut Ct, Ellicott City, MD 21043Off Market
- $698,4004 bd4 ba2.3k sqft4670 Stallion Ct, Ellicott City, MD 21043Off Market
- $721,000-- bd2 ba2.4k sqft4665 Stallion Ct, Ellicott City, MD 21043Off Market
- $629,500-- bd2 ba1.9k sqft4658 Palomino Ct, Ellicott City, MD 21043Off Market
A local agent can set up tours, give advice and negotiate with sellers.
Similar homes
- $849,9005 bd4 ba3.6k sqft5016 Brampton Pkwy, Ellicott City, MD 21043For Sale

 MLS ID #MDHW2071538, Bryan Bartlett, Compass. Bright MLS
 - $619,9003 bd3 ba2.5k sqft2901 Chestnut Hill Dr, Ellicott City, MD 21043For Sale
 MLS ID #MDHW2069678, David Yungmann, The KW Collective. Bright MLS
 - $800,0004 bd3 ba3k sqft3525 Font Hill Dr, Ellicott City, MD 21042For Sale
 MLS ID #MDHW2070020, Bob Lucido, Keller Williams Lucido Agency. Bright MLS
 - $785,0006 bd4 ba3.3k sqft5214 Lightning View Rd, Columbia, MD 21045For Sale
 MLS ID #MDHW2071012, Karriem Hopwood, Corner House Realty. Bright MLS
 - $609,9004 bd3 ba1.9k sqft10734 Mid Summer Ln, Columbia, MD 21044For SaleMLS ID #MDHW2070998, Kristen Adams, Keller Williams Realty Centre. Bright MLS
- $670,0003 bd4 ba2.4k sqftWillowood Hoa, Elkridge, MD 21075For SaleMLS ID #MDHW2070698, Shelly Arora, Samson Properties. Bright MLS
- $780,0005 bd4 ba3k sqft10924 Beech Creek Dr, Columbia, MD 21044For SaleMLS ID #MDHW2069384, Maribelle Dizon, Redfin Corp. Bright MLS
- $600,0004 bd3 ba1.9k sqft6273 Hidden Clearing, Columbia, MD 21045For SaleMLS ID #MDHW2069754, Bob Lucido, Keller Williams Lucido Agency. Bright MLS
- $875,0006 bd4 ba3.4k sqft9975 Old Mill Rd, Ellicott City, MD 21042For SaleMLS ID #MDHW2066816, Shaun Elhai, Cummings & Co. Realtors. Bright MLS
- $649,9004 bd3 ba2.5k sqft8044 Red Jacket Way, Jessup, MD 20794For SaleMLS ID #MDHW2069006, Stephanie Maric, Long & Foster Real Estate, Inc.. Bright MLS
- $699,9905 bd5 ba3k sqft6149 Downs Ridge Ct, Elkridge, MD 21075For SaleMLS ID #MDHW2069758, Mr. Dag Alemayehu, Samson Properties. Bright MLS
- $624,9004 bd4 ba3.2k sqft12105 Lamottes Ct, Reisterstown, MD 21136For SaleMLS ID #MDBC2167990, melinda smith, RE/MAX Solutions. Bright MLS
- $649,9003 bd3 ba2.1k sqft6630 Windsor Ct, Columbia, MD 21044For SaleMLS ID #MDHW2069248, Joe Howerton, Taylor Properties. Bright MLS
- $735,0004 bd3 ba1.9k sqft15005 Timberlake Dr, Silver Spring, MD 20905For SaleMLS ID #MDMC2243496, Sam James, Long & Foster Real Estate, Inc.. Bright MLS
- $615,0004 bd4 ba2.9k sqft9957 Guilford Rd, Jessup, MD 20794For SaleMLS ID #MDHW2069950, Cheryl S. Toscano, Long & Foster Real Estate, Inc.. Bright MLS
- $630,0004 bd3 ba2.4k sqft1121 Tanley Rd, Silver Spring, MD 20904For SaleMLS ID #MDMC2245250, Lisa P Johnson, Weichert, REALTORS. Bright MLS
- $750,0004 bd4 ba2.8k sqft9111 Verdant Way, Elkridge, MD 21075For SaleMLS ID #MDHW2068552, Lily Vallario, EXP Realty, LLC. Bright MLS
- $725,0004 bd3 ba2k sqft8339 Tally Ho Rd, Lutherville Timonium, MD 21093For SaleMLS ID #MDBC2169294, Blandy Becker, Cummings & Co. Realtors. Bright MLS
- $798,9006 bd4 ba3.8k sqft9097 Phillip Dorsey Way, Columbia, MD 21045For SaleMLS ID #MDHW2070786, Thao Nguyen, Samson Properties. Bright MLS
- $775,0005 bd4 ba3.7k sqft5177 Harpers Farm Rd, Columbia, MD 21044For SaleMLS ID #MDHW2071598, Hazel Shakur, Redfin Corp. Bright MLS
