\\ MOVE IN READY // 2br, 2 ba, LOW MAINTENANCE end unit in the uber popular Twin Hickory development. Dual primaries—one on the 1st one on the 2nd. Spacious loft perfect for an office. WHAT YOU’LL LOVE: Fresh white paint, cathedral ceilings and natural light make this space open and airy. The upstairs loft is perfect for a study or office, with sweeping views of the living space. The private entrance w/ patio is perfect to soak up some fresh air without everyone getting in your business, and the outside storage is just right for your gardening tools. You have dedicated parking directly in front of your home (slot 40). (Garages are all owned at this time.) This is a private end unit with wooded views from the kitchen and dining room. And it's so quiet, all you can hear is birds, not traffic. YET... you're across from Swim and Racquet Club and five minutes from Short Pump Mall, Greengate, (WEGMAN's!!) and so much more! Plus this is in Henrico's most sought after school district: Deep Run. BEST OF ALL, THE BIG THINGS ARE DONE FOR YOU: exterior maintenance and cleaning, yard work, roof, snow/trash removal. It's like a homeowner vacation. \\ Roof, fridge, toilets and washing machine are new. See supplements for more. // **PLEASE PARK IN THE UNMARKED SPOTS IN THE CENTER**
Sold for $342,500
$342,500
4678 Twin Hickory Lake Dr, Glen Allen, VA 23059
2beds
1,280sqft
Condominium
Built in 2002
-- sqft lot
$344,400 Zestimate®
$268/sqft
$2,200 Estimated rent
Home value
$344,400
$327,000 - $362,000
$2,200/mo
Zestimate® history
Owner options
List your home for rent
$2,200/mo
Rent Zestimate®
Find your next renter with Zillow Rental Manager. Plus, with online applications, you can quickly screen prospective tenants – for free.
$2,200/mo
Rent Zestimate®
Refinance and save
$2,288/mo
Est. payment
Refinancing to a lower rate could help reduce your monthly payments and save thousands over the life of the loan.
$2,288/mo
Est. payment
Explore your selling options
Work with a Zillow partner agent
Leverage their expertise and Zillow's premium Showcase listings to get your home seen by more buyers.
Get startedList with your own agent
Get your home in front of millions of buyers by listing it on Zillow.
Learn how to do itSell it yourself
Take full control of how buyers see your home on Zillow by listing For Sale by Owner (FSBO).
List your homeWhat's special
Sweeping viewsFresh airYard workSpacious loftOutside storageWooded viewsPrivate end unit
Zillow last checked:
Listing updated:
Listed by:
Mair Downing info@srmfre.com,
Shaheen Ruth Martin & Fonville
Bought with:
Mark Holmes, 0225060563
Virginia Capital Realty
Source: CVRMLS,MLS#: 2405557 Originating MLS: Central Virginia Regional MLS
Originating MLS: Central Virginia Regional MLSFacts & features
Interior
Bedrooms & bathrooms
- Bedrooms: 2
- Bathrooms: 2
- Full bathrooms: 2
Primary bedroom
- Description: 1st floor primary with full bathroom
- Level: First
- Dimensions: 14.3 x 12.0
Primary bedroom
- Description: Spacious 2nd floor primary with full bath
- Level: Second
- Dimensions: 17.0 x 12.0
Additional room
- Description: Primary bathroom ensuite with tub/shower
- Level: Second
- Dimensions: 12.0 x 5.0
Additional room
- Description: Downstairs full bathroom connected to primary
- Level: First
- Dimensions: 12.0 x 5.0
Dining room
- Description: Dining with pass though area
- Level: First
- Dimensions: 10.4 x 10.2
Other
- Description: Tub & Shower
- Level: First
Other
- Description: Tub & Shower
- Level: Second
Kitchen
- Description: Cook or wash dishes with amazing wooded views
- Level: First
- Dimensions: 10.0 x 8.6
Living room
- Description: Open living area with cathedral ceilings
- Level: First
- Dimensions: 13.8 x 13.0
Office
- Description: Loft area perfect for office or study
- Level: Second
- Dimensions: 14.0 x 11.3
Heating
- Forced Air, Floor Furnace, Natural Gas
Cooling
- Central Air, Electric
Appliances
- Included: Dishwasher, Exhaust Fan, Electric Cooking, Disposal, Gas Water Heater, Microwave, Oven, Refrigerator, Washer
Features
- Bedroom on Main Level, Ceiling Fan(s), Dining Area, High Ceilings, Laminate Counters, Loft, Bath in Primary Bedroom, Main Level Primary, Pantry
- Flooring: Linoleum, Partially Carpeted
- Has basement: No
- Attic: Access Only
- Has fireplace: No
Interior area
- Total interior livable area: 1,280 sqft
- Finished area above ground: 1,280
Property
Parking
- Parking features: Assigned
Features
- Levels: Two
- Stories: 2
- Patio & porch: Front Porch, Patio
- Pool features: Pool, Community
- Fencing: Front Yard,Privacy,Vinyl
Lot
- Size: 871 Square Feet
Details
- Parcel number: 7427676636.012
- Zoning description: RTHC
Construction
Type & style
- Home type: Condo
- Architectural style: Two Story
- Property subtype: Condominium
- Attached to another structure: Yes
Materials
- Brick, Drywall, Vinyl Siding
- Foundation: Slab
- Roof: Asphalt,Composition
Condition
- Resale
- New construction: No
- Year built: 2002
Utilities & green energy
- Sewer: Community/Coop Sewer
- Water: Community/Coop, Shared Well
Community & HOA
Community
- Features: Common Grounds/Area, Clubhouse, Home Owners Association, Pool, Street Lights
- Security: Security System, Smoke Detector(s)
- Subdivision: Holly Glen
HOA
- Has HOA: Yes
- Amenities included: Management
- HOA fee: $216 monthly
Location
- Region: Glen Allen
Financial & listing details
- Price per square foot: $268/sqft
- Tax assessed value: $238,600
- Annual tax amount: $2,028
- Date on market: 1/22/2026
- Ownership: Individuals
- Ownership type: Sole Proprietor
Price history
| Date | Event | Price |
|---|---|---|
| 4/11/2024 | Sold | $342,500+10.5%$268/sqft |
Source:  CVRMLS #2405557 Report a problem CVRMLS #2405557 Report a problem | ||
| 3/25/2024 | Pending sale | $310,000$242/sqft |
Source: CVRMLS #2405557 Report a problem | ||
| 3/19/2024 | Listed for sale | $310,000$242/sqft |
Source: CVRMLS #2405557 Report a problem | ||
Public tax history
| Year | Property taxes | Tax assessment |
|---|---|---|
| 2025 | $2,746 +14.3% | $330,800 +17.1% |
| 2024 | $2,402 +18.4% | $282,600 +18.4% |
| 2023 | $2,028 +3.3% | $238,600 +3.3% |
| 2022 | $1,964 +6.3% | $231,000 +8.8% |
| 2021 | $1,847 +13.2% | $212,300 +3.7% |
| 2020 | $1,632 | $204,700 +9.1% |
| 2019 | $1,632 | $187,600 |
| 2018 | $1,632 +119.8% | $187,600 +9.9% |
| 2017 | $743 -50% | $170,700 |
| 2016 | $1,485 +5.8% | $170,700 +3.8% |
| 2015 | $1,404 | $164,500 +1.9% |
| 2014 | $1,404 | $161,400 |
| 2013 | -- | $161,400 |
| 2012 | -- | $161,400 -4.4% |
| 2011 | -- | $168,900 -3.7% |
| 2010 | -- | $175,300 -9.8% |
| 2009 | -- | $194,400 |
| 2008 | -- | -- |
| 2006 | -- | -- |
| 2005 | -- | -- |
| 2004 | -- | -- |
| 2003 | -- | -- |
Find assessor info on the county website
Neighborhood: 23059
Nearby homes
- $313,2002 bd2 ba1.2k sqft4680 Twin Hickory Lake Dr, Glen Allen, VA 23059Off Market
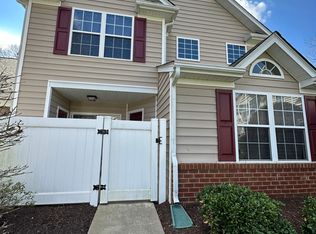
- $337,4002 bd2 ba1.4k sqft4676 Twin Hickory Lake Dr, Glen Allen, VA 23059Off Market
- $326,2002 bd2 ba1.4k sqft4682 Twin Hickory Lake Dr, Glen Allen, VA 23059Off Market
- $365,0002 bd2 ba1.4k sqft4674 Twin Hickory Lake Dr, Glen Allen, VA 23059Sold
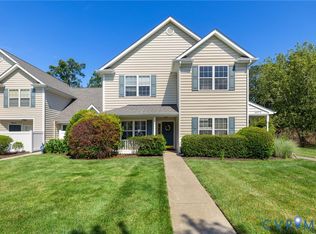
- $433,900-- bd-- ba-- sqft4674 Twin Hickory Lake Dr, Glen allen, VA 23059Off Market
- $334,2002 bd2 ba1.4k sqft4684 Twin Hickory Lake Dr, Glen Allen, VA 23059Off Market
- $343,1002 bd2 ba1.5k sqft4672 Twin Hickory Lake Dr, Glen Allen, VA 23059Off Market
- $328,3002 bd2 ba1.5k sqft4686 Twin Hickory Lake Dr, Glen Allen, VA 23059Off Market
Nearby schools
GreatSchools rating
- 9/10Twin Hickory Elementary SchoolGrades: PK-5Distance: 0.4 mi
- 8/10Short Pump Middle SchoolGrades: 6-8Distance: 0.5 mi
- 8/10Deep Run High SchoolGrades: 9-12Distance: 0.6 mi
Schools provided by the listing agent
- Elementary: Twin Hickory
- Middle: Short Pump
- High: Deep Run
Source: CVRMLS. This data may not be complete. We recommend contacting the local school district to confirm school assignments for this home.
Get a cash offer in 3 minutes
Find out how much your home could sell for in as little as 3 minutes with a no-obligation cash offer.
Estimated market value
$344,400
Get a cash offer in 3 minutes
Find out how much your home could sell for in as little as 3 minutes with a no-obligation cash offer.
Estimated market value
$344,400
- Virginia
- Henrico County
- Glen Allen
- 23059
- 4678 Twin Hickory Lake Dr
Nearby cities
Nearby neighborhoods
Nearby zip codes
Other Glen Allen Topics
