Skip main navigation
Sold for $345,000
  • $345,000

    46788 Peach Grove Ave, Macomb, MI 48044

    3beds
    2,236sqft
    Single Family Residence
    Built in 1984
    0.32 Acres Lot
    $349,700 Zestimate®
    $154/sqft
    $2,591 Estimated rent

    Home value

    $349,700

    $332,000 - $371,000

    $2,591/mo

    Zestimate® history
    Loading
    Loading...

    Owner options

    List your home for rent

    $2,591/mo

    Rent Zestimate®

    Find your next renter with Zillow Rental Manager. Plus, with online applications, you can quickly screen prospective tenants – for free.

    Learn more

    $2,591/mo

    Rent Zestimate®

    Refinance and save

    $2,234/mo

    Est. payment

    Refinancing to a lower rate could help reduce your monthly payments and save thousands over the life of the loan.

    See today's rates

    $2,234/mo

    Est. payment

    Explore your selling options

    Work with a Zillow partner agent

    Leverage their expertise and Zillow's premium Showcase listings to get your home seen by more buyers.

    Get started

    List with your own agent

    Get your home in front of millions of buyers by listing it on Zillow.

    Learn how to do it

    Sell it yourself

    Take full control of how buyers see your home on Zillow by listing For Sale by Owner (FSBO).

    List your home

    What's special

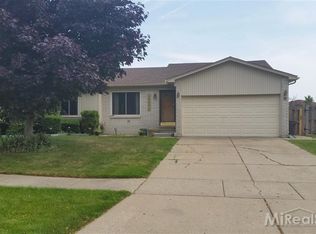
    Side-turned garageNatural brick fireplaceOpen floor planQuality-built brick exteriorVinyl thermal windowsVaulted ceilingsGranite and oak kitchen
    Have friends? Do people like you? Whether you love hosting or simply enjoy extra space to unwind, this home was built for making memories—an entertainer’s dream! Step outside to your semi-private 600 sq ft deck featuring a hot tub and pergola, perfect for gatherings or relaxing evenings. Inside, the finished basement offers a spacious rec room with bar and sink, full bathroom, and a dedicated office/flex room—ideal for work or play. The quality-built brick exterior with a side-turned garage creates standout curb appeal and attractive architectural lines, complemented by an expansive lot with generous driveway space and parking—perfect for guests, hobbies, or outdoor enjoyment. A literal gardener's or 'lawn geek's dream'! The open floor plan features vaulted ceilings, two skylights, a natural brick fireplace, and updated recessed lighting, switches, and outlets. The granite and oak kitchen flows seamlessly into the main living areas, while the beautifully updated ceramic bathroom includes a shower bench and glass enclosure. The primary bedroom offers a desirable walk-in closet. Additional updates include a newer furnace, flow-through humidifier, sump pump, glass block windows, Andersen door wall, vinyl thermal windows, and an updated fiberglass front door. The heated garage with insulated door and attic storage adds even more functionality. Located in a prime area just minutes from everything you need, this is one of the best-priced ranch homes in Macomb—expect strong interest!

    Zillow last checked:

    Listing updated:

    Listed by:

    Al Block 586-489-8109,

    RE/MAX First

    Bought with:

    Keith M Reaume, 6506043459

    Epique Inc.

    Source: MiRealSource,MLS#: 50201949MLS LogoOriginating MLS: MiRealSource

    Facts & features

    Interior

    Bedrooms & bathrooms
    • Bedrooms: 3
    • Bathrooms: 2
    • Full bathrooms: 2
    Primary bedroom
    • Level: First
    Bedroom 1
    • Features: Luxury Vinyl
    • Level: Entry
    • Area: 180
    • Dimensions: 15 x 12
    Bedroom 2
    • Features: Luxury Vinyl
    • Level: Entry
    • Area: 120
    • Dimensions: 12 x 10
    Bedroom 3
    • Features: Luxury Vinyl
    • Level: Entry
    • Area: 121
    • Dimensions: 11 x 11
    Bathroom 1
    • Features: Ceramic
    • Level: Entry
    Bathroom 2
    • Features: Ceramic
    • Level: Basement
    Great room
    • Level: Entry
    • Area: 270
    • Dimensions: 18 x 15
    Kitchen
    • Features: Ceramic
    • Level: Entry
    • Area: 253
    • Dimensions: 23 x 11
    Office
    • Level: Basement
    • Area: 143
    • Dimensions: 13 x 11
    Heating
    • Forced Air, Natural Gas
    Cooling
    • Ceiling Fan(s), Central Air
    Appliances
    • Included: Dishwasher, Dryer, Microwave, Range/Oven, Refrigerator, Washer, Gas Water Heater
    • Laundry: Laundry Room, In Basement
    Features
    • Sump Pump, Eat-in Kitchen
    • Flooring: Ceramic Tile, Carpet
    • Basement: Finished,Full,Partially Finished,Concrete,Sump Pump
    • Number of fireplaces: 1
    • Fireplace features: Great Room, Wood Burning
    Interior area
    • Total structure area: 2,472
    • Total interior livable area: 2,236 sqft
    • Finished area above ground: 1,236
    • Finished area below ground: 1,000

    Property

    Parking
    • Total spaces: 2
    • Parking features: Garage, Unassigned, On Street, Driveway, Attached, Electric in Garage, Garage Door Opener, Heated Garage, Garage Faces Side
    • Attached garage spaces: 2
    • Has uncovered spaces: Yes
    Features
    • Levels: One
    • Stories: 1
    • Patio & porch: Deck, Porch
    • Exterior features: Lawn Sprinkler
    • Has spa: Yes
    • Spa features: Spa/Hot Tub
    • Fencing: Fenced
    • Frontage type: Road
    • Frontage length: 105
    Lot
    • Size: 0.32 Acres
    • Dimensions: 139 x 141 x 34 x 121
    • Features: Large Lot - 65+ Ft., Corner Lot, Subdivision, Irregular Lot, Sidewalks
    Details
    • Parcel number: 200832202001
    • Zoning description: Residential
    • Special conditions: Private

    Construction

    Type & style
    • Home type: SingleFamily
    • Architectural style: Ranch
    • Property subtype: Single Family Residence
    Materials
    • Brick
    • Foundation: Basement, Concrete Perimeter
    Condition
    • New construction: No
    • Year built: 1984

    Utilities & green energy

    • Sewer: Public Sanitary
    • Water: Public
    • Utilities for property: Cable/Internet Avail.

    Community & neighborhood

    Location
    • Region: Macomb
    • Subdivision: Plum Grove Village # 01

    Other

    Other facts
    • Listing agreement: Exclusive Right To Sell
    • Listing terms: Cash,Conventional,FHA,VA Loan
    • Road surface type: Paved

    Price history

    DateEventPrice
    5/18/2026Sold$345,000+3%$154/sqft
    Source: MiRealSource #50201949 Report a problem
    3/25/2026Pending sale$334,900$150/sqft
    Source: MiRealSource #50201949 Report a problem
    3/23/2026Price change$334,900+3.1%$150/sqft
    Source: MiRealSource #50201949 Report a problem
    3/19/2026Listed for sale$324,900+25%$145/sqft
    Source: Realcomp II #20261017084 Report a problem
    5/25/2021Sold$260,000+2%$116/sqft
    Source: Public Record Report a problem
    3/7/2021Pending sale$254,900$114/sqft
    Source: Realcomp II #58050035366 Report a problem
    3/6/2021Listed for sale$254,900+53.1%$114/sqft
    Source: MiRealSource #50035366 Report a problem
    9/4/2014Sold$166,500-4.9%$74/sqft
    Source: Public Record Report a problem
    4/3/2014Listed for sale$175,000+13.6%$78/sqft
    Source: Springview Realty #214027409 Report a problem
    4/13/2013Listing removed$1,400$1/sqft
    Source: SPRINGVIEW REALTY #213011488 Report a problem
    2/10/2013Listed for rent$1,400$1/sqft
    Source: SPRINGVIEW REALTY #213011488 Report a problem
    2/11/2012Listing removed$154,000$69/sqft
    Source: SPRINGVIEW REALTY #210116286 Report a problem
    10/10/2010Price change$154,000-0.6%$69/sqft
    Source: SPRINGVIEW REALTY #210116286 Report a problem
    7/17/2010Listed for sale$154,900-13.9%$69/sqft
    Source: COLDWELL BANKER T & C REAL EST #210079969 Report a problem
    11/13/2001Sold$180,000+20.4%$81/sqft
    Source: Public Record Report a problem
    3/16/1998Sold$149,500+15.9%$67/sqft
    Source: Public Record Report a problem
    4/21/1995Sold$129,000$58/sqft
    Source: Public Record Report a problem

    Public tax history

    YearProperty taxesTax assessment
    2025$4,212 +4.8%$147,900 +4%
    2024$4,018 +5.2%$142,200 +6.5%
    2023$3,821 +27.7%$133,500 +13.9%
    2022$2,992 +0.2%$117,200 +6.6%
    2021$2,987 $109,900 +4.2%
    2020$2,987 +7.9%$105,500 +5.6%
    2019$2,768 +4.3%$99,900 +7.1%
    2018$2,654 -24.5%$93,300 +5.5%
    2017$3,515 $88,420 0%
    2016$3,515 $88,460 +5.9%
    2015$3,515 +220.7%$83,520 +17%
    2014$1,096 $71,360 -0.4%
    2011$1,096 $71,630 -17.7%
    2009-- $87,030 +11.2%
    2001$2,101 +3.4%$78,280 +3.2%
    2000$2,032 $75,860

    Find assessor info on the county website

    Neighborhood: 48044

    Nearby schools

    GreatSchools rating
    Schools provided by the listing agent
    • District: Chippewa Valley Schools

    Source: MiRealSource. This data may not be complete. We recommend contacting the local school district to confirm school assignments for this home.

    Get a cash offer in 3 minutes
    Find out how much your home could sell for in as little as 3 minutes with a no-obligation cash offer.
    Estimated market value
    $349,700
    Get a cash offer in 3 minutes
    Find out how much your home could sell for in as little as 3 minutes with a no-obligation cash offer.
    Estimated market value
    $349,700