Skip main navigation
Pending
  • $319,000

    46788 Sunset Ave, Westfir, OR 97492

    4beds
    1,464sqft
    : 
    Loading
    Get pre-qualified
    Residential, Single Family Residence
    Built in 1951
    6,098 Square Feet Lot
    $-- Zestimate®
    $218/sqft
    $-- HOA

    What's special

    Finished atticNew vinyl tile flooringRaised garden bedsNew stainless dishwasherLed drop lighting
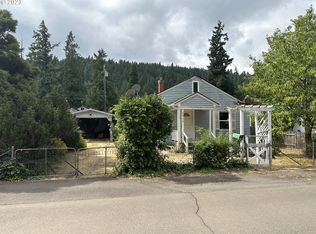
    More than meets the eye! Remodeled Mid-Century 1-level, 3-BR, 2-BA home w/finished attic AND Garage/Shop w/2 addl. rooms, 3/4-BA & deep sink located in quiet Hemlock SD w/short stroll to N. Fork Willamette River & Alpine Trail system. Enjoy top to bottom upgrades: new roof, electric, ceiling fan/lights, heat, appliance, paint & floor'g. Spacious, fully applianced country kitchen w/upscale soft-close cab's w/pull-outs & new vinyl tile flooring, LED drop lighting, stainless S/S fridge, sink w/disposal & windowed views, newer FS range/BI microwave & new stainless dishwasher. Rich & flowing interior features refinished original fir T & G floors in LR, hall & BR's, Mudroom w/storage/pantry, W/D & deep sink. MBR Suite w/new carpet & ceiling fan/light w/large closet w/BI's & French doors to new S. facing porch. Master BA w/custom rock & tile roll-in shower w/dbl. heads, ext.toilet & vanity. Hallway w/built-in's & pull down ladder to finished attic w/carpet, outlets, light & vent/fan (not counted in SF). Hall BA w/custom tile accents, spacious vanity, med cab's & penny tile floor'g. 2 BR's w/hardwood floors, ceil'g fan/lights, new heaters & ample storage. Picket fenced front & paved driveway w/carport off mudroom & attached 480 SF shop/garage w/deep sink, cabinetry, 3/4 Bathroom w/new ext. door & 2 rear (bed/study) rooms (one w/closet & ext. door) provides option for 2nd living quarters/AirBNB. Fully fenced back yard w/covered patio & tool shed, raised garden beds & safe play space for kids & pets. A charming backdrop of this enchanting community is the SP railroad tucked against the mountain (w/quiet zone crossing to west) & N. Fork FS road that winds along the N. Fork Willamette River to Jasper/Lowell. 2 blocks from the best fishing & swimming rocks, or drop your kayak & roll down scenic waters to Black Canyon campgrounds! Alpine Trailhead at the iconic Office Bridge & Aufderheide Bi-way are nearby scenic attractions calling your name! Broker related to seller.
    66 days
    |
    96
    |
    3
    |

    Zillow last checked:

    Listing updated:

    Listed by:

    Sally Harmon 541-790-1679,

    Oakridge Real Estate

    Source: RMLS (OR),MLS#: 688981460MLS Logo

      Facts & features

      Interior

      Bedrooms & bathrooms
      • Bedrooms: 4
      • Bathrooms: 3
      • Full bathrooms: 2
      • Partial bathrooms: 1
      • Main level bathrooms: 3
      Rooms
      • Room types: Bonus Room, Mud Room, Bedroom 4, Bedroom 2, Bedroom 3, Dining Room, Family Room, Kitchen, Living Room, Primary Bedroom
      Primary bedroom
      • Features: Bathroom, Ceiling Fan, French Doors, Rollin Shower, Suite, Wallto Wall Carpet
      • Level: Main
      • Area: 255
      • Dimensions: 15 x 17
      Bedroom 2
      • Features: Ceiling Fan, Hardwood Floors
      • Level: Main
      • Area: 120
      • Dimensions: 10 x 12
      Bedroom 3
      • Features: Ceiling Fan, Closet Organizer, Hardwood Floors
      • Level: Main
      • Area: 120
      • Dimensions: 10 x 12
      Bedroom 4
      • Features: Exterior Entry, Laminate Flooring
      • Level: Main
      • Area: 135
      • Dimensions: 9 x 15
      Kitchen
      • Features: Builtin Features, Country Kitchen, Dishwasher, Disposal, L Shaped, Free Standing Range, Free Standing Refrigerator, Laminate Flooring
      • Level: Main
      • Area: 330
      • Width: 22
      Living room
      • Features: Ceiling Fan, Hardwood Floors
      • Level: Main
      • Area: 240
      • Dimensions: 15 x 16
      Heating
      • Ductless, Heat Pump
      Cooling
      • Heat Pump, Wall Unit(s)
      Appliances
      • Included: Dishwasher, Disposal, Free-Standing Range, Free-Standing Refrigerator, Microwave, Plumbed For Ice Maker, Stainless Steel Appliance(s), Electric Water Heater, Tankless Water Heater
      Features
      • Ceiling Fan(s), Pantry, Sink, Closet Organizer, Built-in Features, Country Kitchen, LShaped, Bathroom, Rollin Shower, Suite, Tile
      • Flooring: Hardwood, Tile, Vinyl, Wall to Wall Carpet, Wood, Laminate
      • Doors: French Doors
      • Windows: Double Pane Windows, Vinyl Frames
      • Basement: Crawl Space
      Interior area
      • Total structure area: 1,464
      • Total interior livable area: 1,464 sqft

      Property

      Parking
      • Total spaces: 1
      • Parking features: Carport, Driveway, Garage Door Opener, Attached, Extra Deep Garage, Garage Partially Converted to Living Space
      • Attached garage spaces: 1
      • Has carport: Yes
      • Has uncovered spaces: Yes
      Accessibility
      • Accessibility features: Accessible Full Bath, Bathroom Cabinets, Caregiver Quarters, Garage On Main, Kitchen Cabinets, Main Floor Bedroom Bath, One Level, Parking, Rollin Shower, Utility Room On Main, Accessibility
      Features
      • Stories: 1
      • Patio & porch: Covered Patio, Deck, Patio, Porch
      • Exterior features: Raised Beds, Yard, Exterior Entry
      • Fencing: Fenced
      • Has view: Yes
      • View description: Mountain(s), Trees/Woods
      Lot
      • Size: 6,098 Square Feet
      • Features: Level, SqFt 5000 to 6999
      Details
      • Additional structures: GuestQuarters, Workshop
      • Parcel number: 0946671

      Construction

      Type & style
      • Home type: SingleFamily
      • Architectural style: Cottage
      • Property subtype: Residential, Single Family Residence
      Materials
      • T111 Siding, Tongue and Groove
      • Foundation: Stem Wall
      • Roof: Composition
      Condition
      • Resale
      • New construction: No
      • Year built: 1951

      Utilities & green energy

      • Sewer: Public Sewer
      • Water: Public

      Community & HOA

      Community
      • Security: Security Lights
      HOA
      • Has HOA: No
      Location
      • Region: Westfir

      Financial & listing details

      • Price per square foot: $218/sqft
      • Tax assessed value: $298,468
      • Annual tax amount: $2,596
      • Date on market: 4/5/2026
      • Cumulative days on market: 66 days
      • Listing terms: Conventional,FHA,USDA Loan,VA Loan
      • Road surface type: Paved

        Estimated market value

        Not available

        Estimated sales range

        Not available

        Not available

        Price history

        DateEventPrice
        5/22/2026Pending sale$319,000$218/sqft
        Source: RMLS (OR) #688981460 Report a problem
        4/5/2026Listed for sale$319,000+145.4%$218/sqft
        Source: RMLS (OR) #688981460 Report a problem
        1/8/2016Sold$130,000$89/sqft
        Source: RMLS (OR) #15060182 Report a problem
        10/20/2015Pending sale$130,000$89/sqft
        Source: Oakridge Real Estate #15060182 Report a problem
        8/4/2015Listed for sale$130,000$89/sqft
        Source: Oakridge Real Estate #15060182 Report a problem
        1/7/2015Listing removed$130,000$89/sqft
        Source: Keller Williams Realty Eugene and Springfield #14634154 Report a problem
        11/19/2014Listed for sale$130,000+13%$89/sqft
        Source: Keller Williams Realty Eugene and Springfield #14634154 Report a problem
        7/11/2014Sold$115,000-4.2%$79/sqft
        Source: RMLS (OR) #14634496 Report a problem
        4/3/2014Price change$120,000-7.7%$82/sqft
        Source: Oakridge Real Estate #14634496 Report a problem
        1/11/2014Listed for sale$130,000+4%$89/sqft
        Source: Oakridge Real Estate #14634496 Report a problem
        8/29/2013Listing removed$125,000$85/sqft
        Source: Keller Williams Realty Eugene and Springfield #13281413 Report a problem
        6/26/2013Price change$125,000-7.4%$85/sqft
        Source: Keller Williams Realty Eugene and Springfield #13281413 Report a problem
        5/25/2013Listed for sale$135,000+4.7%$92/sqft
        Source: Keller Williams Realty Eugene and Springfield #13281413 Report a problem
        6/10/2005Sold$129,000$88/sqft
        Source: Public Record Report a problem

        Public tax history

        YearProperty taxesTax assessment
        2025$2,597 +2.8%$139,880 +3%
        2024$2,527 +3%$135,806 +3%
        2023$2,453 +4.2%$131,851 +3%
        2022$2,355 +3%$128,011 +3%
        2021$2,286 +3.5%$124,283 +3%
        2020$2,210 +3.7%$120,664 +3%
        2019$2,131 +3.7%$117,150 +3%
        2018$2,055 $113,738 +3%
        2017$2,055 +4.2%$110,425 +3%
        2016$1,971 +3.2%$107,209 +3%
        2015$1,910 +6.7%$104,086 +3%
        2014$1,790 +45.9%$101,054 +5.6%
        2013$1,227 -4.3%$95,669 -2.5%
        2012$1,282 $98,111 +1.3%
        2011-- $96,870 +3%
        2010-- $94,049 +3%
        2009-- $91,310 +3%
        2008-- $88,650 +3%
        2007-- $86,068 +3%
        2006-- $83,561 +3%
        2005-- $81,127 +3%
        2004-- $78,764 +3%
        2003-- $76,470 +3%
        2002-- $74,243 +3%
        2001-- $72,081 +3%
        2000-- $69,982
        Find assessor info on the county website

        Monthly payment

        Est. payment

        Payment breakdown

        Explore the cost of this home by adjusting the details. Changes won't be saved.
        All calculations are estimates and provided by Zillow, Inc. for informational purposes only. Actual amounts may vary.
        HOA fees may include property taxes on listings classified as Co-Ops. Contact the listing agent and/or owner for fee details.
        Mortgage interest rates are dependent on a number of factors, including credit score, down payment, and repayment length. Interest rate data provided by Zillow Group Marketplace, Inc. as of 1/1/1970 from various mortgage lenders with which we have lead or other similar arrangements; the Estimated Payment is an average of those rates.
        See how much you could borrow to make a competitive offer.

        Climate risks

        Neighborhood: 97492

        Getting around

        0 / 100
        Car-Dependent

        Nearby schools

        GreatSchools rating
        Schools provided by the listing agent
        • Elementary: Oakridge
        • Middle: Oakridge
        • High: Oakridge

        Source: RMLS (OR). This data may not be complete. We recommend contacting the local school district to confirm school assignments for this home.

        A local agent can set up tours, give advice and negotiate with sellers.

        Browse local experts

        Similar homes