Skip main navigation
Sold for $620,000
  • $620,000

    46789 Sweet Birch Ter, Sterling, VA 20164

    3beds
    2,318sqft
    Townhouse
    Built in 2000
    1,742 Square Feet Lot
    $635,900 Zestimate®
    $267/sqft
    $3,086 Estimated rent

    Home value

    $635,900

    $604,000 - $668,000

    $3,086/mo

    Zestimate® history
    Loading
    Loading...

    Owner options

    List your home for rent

    $3,086/mo

    Rent Zestimate®

    Find your next renter with Zillow Rental Manager. Plus, with online applications, you can quickly screen prospective tenants – for free.

    Learn more

    $3,086/mo

    Rent Zestimate®

    Refinance and save

    $3,813/mo

    Est. payment

    Refinancing to a lower rate could help reduce your monthly payments and save thousands over the life of the loan.

    See today's rates

    $3,813/mo

    Est. payment

    Explore your selling options

    Work with a Zillow partner agent

    Leverage their expertise and Zillow's premium Showcase listings to get your home seen by more buyers.

    Get started

    List with your own agent

    Get your home in front of millions of buyers by listing it on Zillow.

    Learn how to do it

    Sell it yourself

    Take full control of how buyers see your home on Zillow by listing For Sale by Owner (FSBO).

    List your home

    What's special

    Brick patioFresh granite countertopsRecessed lightingCeiling fansExtended bump-out windowsStylish new backsplash
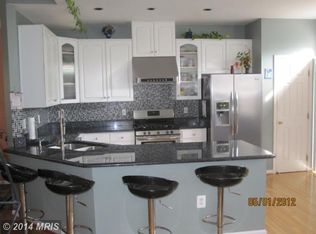
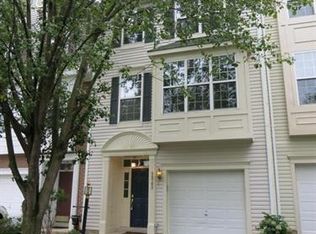
    Price reduction Welcome to 46789 Sweet Birch Ter in Sterling, VA — where thoughtful upgrades meet an unbeatable location! This beautifully maintained townhome has been tastefully updated to deliver comfort, style, and peace of mind. From the moment you step inside, you'll notice the natural light pouring through the extended bump-out windows, creating a warm and inviting atmosphere across all three levels. The main living area features brand new luxury vinyl flooring (2024), while the kitchen shines with fresh granite countertops and a stylish new backsplash (2024). All kitchen appliances were upgraded in 2018, offering a modern, functional space for everyday living and entertaining. The bathrooms have also been refreshed with new LVP flooring and updated toilets (2024). The roof was replaced in 2018. You'll appreciate the added touches like recessed lighting, ceiling fans, and a secure automatic water shut-off system for extra peace of mind. The deck was rebuilt in 2019 using durable Trex materials, providing a spacious spot for relaxing or hosting, while the brick patio in the backyard (also 2019) offers a perfect private outdoor retreat. Other major updates include a new water heater (2022), AC system (2016), and a fresh coat of paint throughout, making this home truly move-in ready. LOCATION, LOCATION, LOCATION! Nestled in the sought-after Autumn Oaks community, you’re just minutes from Route 28, Dulles Toll Road, and Dulles Airport—perfect for commuters. Enjoy easy access to shopping and dining at Dulles Town Center, or spend your weekends outdoors at Claude Moore Park, Algonkian Regional Park, and the Potomac River trails. You will love being part of the highly rated Loudoun County School District, with nearby schools and plenty of local amenities to make life easier. Whether you're starting a new chapter or looking to upgrade your lifestyle, this home checks all the boxes. Don’t wait—schedule your private showing today and see why this home is the perfect fit for your next move!

    Zillow last checked:

    Listing updated:

    Listed by:

    Rex Thomas 240-593-7680,

    Samson Properties

    Bought with:

    Irene Trivoulides, 0225197600

    Samson Properties

    Source: Bright MLS,MLS#: VALO2093206MLS Logo

    Facts & features

    Interior

    Bedrooms & bathrooms
    • Bedrooms: 3
    • Bathrooms: 4
    • Full bathrooms: 2
    • 1/2 bathrooms: 2
    • Main level bathrooms: 1
    Basement
    • Area: 0
    Heating
    • Central, Natural Gas
    Cooling
    • Central Air, Electric
    Appliances
    • Included: Microwave, Dishwasher, Disposal, Dryer, Exhaust Fan, Refrigerator, Stainless Steel Appliance(s), Washer, Gas Water Heater
    • Laundry: Lower Level
    Features
    • Ceiling Fan(s), Combination Dining/Living, Crown Molding, Dining Area, Family Room Off Kitchen, Floor Plan - Traditional, Kitchen - Table Space, Kitchenette, Pantry, Primary Bath(s), Recessed Lighting, Walk-In Closet(s), Dry Wall, 9'+ Ceilings
    • Flooring: Ceramic Tile, Luxury Vinyl, Carpet
    • Windows: Bay/Bow, Window Treatments
    • Has basement: No
    • Number of fireplaces: 1
    • Fireplace features: Glass Doors, Gas/Propane
    Interior area
    • Total structure area: 2,318
    • Total interior livable area: 2,318 sqft
    • Finished area above ground: 2,318
    • Finished area below ground: 0

    Property

    Parking
    • Total spaces: 1
    • Parking features: Garage Faces Front, Attached
    • Attached garage spaces: 1
    Accessibility
    • Accessibility features: None
    Features
    • Levels: Three
    • Stories: 3
    • Pool features: Community
    • Fencing: Full,Back Yard
    Lot
    • Size: 1,742 sqft
    Details
    • Additional structures: Above Grade, Below Grade
    • Parcel number: 013168799000
    • Zoning: R8
    • Special conditions: Standard

    Construction

    Type & style
    • Home type: Townhouse
    • Architectural style: Other
    • Property subtype: Townhouse
    Materials
    • Masonry
    • Foundation: Concrete Perimeter
    Condition
    • Excellent
    • New construction: No
    • Year built: 2000

    Utilities & green energy

    • Sewer: Public Sewer
    • Water: Public

    Community & neighborhood

    Security
    • Security features: Smoke Detector(s), Carbon Monoxide Detector(s)
    Community
    • Community features: Pool
    Location
    • Region: Sterling
    • Subdivision: Westerley

    HOA & financial

    HOA
    • Has HOA: Yes
    • HOA fee: $109 monthly
    • Amenities included: Pool
    • Services included: Common Area Maintenance, Pool(s), Snow Removal
    • Association name: WESTERLEY HOA

    Other

    Other facts
    • Listing agreement: Exclusive Right To Sell
    • Listing terms: Cash,Conventional,FHA,USDA Loan,VA Loan
    • Ownership: Fee Simple

    Price history

    DateEventPrice
    6/24/2025Sold$620,000+0%$267/sqft
    Source: Bright MLS #VALO2093206 Report a problem
    5/24/2025Contingent$619,900$267/sqft
    Source: Bright MLS #VALO2093206 Report a problem
    5/23/2025Listed for sale$619,900$267/sqft
    Source: Bright MLS #VALO2093206 Report a problem
    5/19/2025Contingent$619,900$267/sqft
    Source: Bright MLS #VALO2093206 Report a problem
    5/1/2025Price change$619,900-0.8%$267/sqft
    Source: Bright MLS #VALO2093206 Report a problem
    4/24/2025Listed for sale$624,900+63.6%$270/sqft
    Source: Bright MLS #VALO2093206 Report a problem
    7/27/2017Sold$382,000+0.5%$165/sqft
    Source: Public Record Report a problem
    6/5/2017Pending sale$380,000$164/sqft
    Source: RE/MAX Select Properties #LO9958781 Report a problem
    6/1/2017Price change$380,000-3.8%$164/sqft
    Source: RE/MAX Select Properties #LO9958781 Report a problem
    5/26/2017Listed for sale$395,000+97.1%$170/sqft
    Source: RE/MAX Select Properties #LO9958781 Report a problem
    12/28/2000Sold$200,423$86/sqft
    Source: Public Record Report a problem

    Public tax history

    YearProperty taxesTax assessment
    2025$4,761 -5.4%$591,490 +1.7%
    2024$5,031 +5.1%$581,660 +6.4%
    2023$4,785 +8.4%$546,900 +10.2%
    2022$4,415 -4%$496,110 +5.7%
    2021$4,600 +0.1%$469,400 +5.7%
    2020$4,597 $444,120 +6.9%
    2019$4,597 +9.3%$415,560 +7.2%
    2018$4,205 -0.2%$387,590 +3.5%
    2017$4,214 -3.6%$374,620 +0.5%
    2016$4,371 $372,610 +43.2%
    2015$4,371 +2.9%$260,150 +7.1%
    2014$4,249 +2.6%$242,840 +3.9%
    2013$4,141 $233,680
    2012-- --
    2011-- --
    2010-- --
    2009-- $341,100 -12.3%
    2008-- $388,900 -11%
    2007-- $437,200 -7.9%
    2006-- $474,600 +33.5%
    2005-- $355,500
    2004-- $355,500 +20.7%
    2003-- $294,500 +47.6%
    2002-- $199,500 +5.2%
    2001-- $189,600

    Find assessor info on the county website

    Neighborhood: 20164

    Nearby schools

    GreatSchools rating
    Schools provided by the listing agent
    • Elementary: Meadowland
    • Middle: Seneca Ridge
    • High: Dominion
    • District: Loudoun County Public Schools

    Source: Bright MLS. This data may not be complete. We recommend contacting the local school district to confirm school assignments for this home.

    Get a cash offer in 3 minutes
    Find out how much your home could sell for in as little as 3 minutes with a no-obligation cash offer.
    Estimated market value
    $635,900
    Get a cash offer in 3 minutes
    Find out how much your home could sell for in as little as 3 minutes with a no-obligation cash offer.
    Estimated market value
    $635,900