This West coast retreat is located in the highly desirable Atlanta Country Club, East Cobb community and zoned for the top-rated Sope Creek ES/Dickerson MS/Walton High School district! Tucked away in an incredible private, wooded setting, on a cul-de-sac, this one-of-a-kind contemporary home offers the feeling of a luxury mountain retreat while being just minutes from everything Atlanta has to offer, with quick access to Columns Drive and the Chattahoochee National Recreation Area, where you can enjoy scenic walking trails and breathtaking views of the Chattahoochee River. Boasting over 4,900 square feet, this beautifully updated home features 5 bedrooms, 3.5 bathrooms, soaring vaulted ceilings, dramatic architectural details, walls of new windows, and incredible natural light throughout. The completely renovated chef’s kitchen is truly the heart of the home, showcasing sleek modern Schuon kitchen cabinetry, expansive quartz countertops, an almost 14 ft. island with a 5 burner gas cooktop, stainless Thermador appliances including a double oven, microwave, sub-zero fridge, and an open-concept design flowing seamlessly into the 3 season room, dining area and impressive vaulted great room with exposed wood beams and stunning stone fireplace. The spacious primary suite offers a peaceful retreat with vaulted wood ceilings, private deck access, custom walk-in closet, and a fully renovated spa-inspired bathroom featuring dual vanities, soaking tub, oversized frameless shower, and designer finishes. The two upstairs bathrooms, including the luxurious primary bath, have both been completely gutted and beautifully redesigned. Additional updates include refinished hardwood floors on the main level, brand new carpet throughout the upstairs bedrooms and terrace level, fresh interior and exterior paint, and a BRAND NEW ROOF. The terrace level offers additional living space with a large rec room, built-in bookshelves, a second fireplace, a wet bar, two guest suites (or use one as a private office or home gym) full bath, and flexible entertaining or recreation areas. Outdoor living is equally impressive with multiple newer decks and serene wooded views from nearly every room, creating the perfect blend of privacy, nature, and modern living. Plus, a brand new garage door!This is a rare opportunity to own a truly unique architectural home in one of East Cobb’s most prestigious locations, with quick access to the Chattahoochee National Recreation area, I-285, GA400, East Cobb Avenue Shopping/dining, Whole Foods, Trader Joe’s, Publix, Kroger, Sprouts and Lidl, minutes to Sandy Springs City Center and Truist Stadium area. Come visit us on Saturday, May 9th from 2 to 4pm!
Closed
$1,075,000
4679 Cherry Way SE, Marietta, GA 30067
5beds
4,978sqft
Single Family Residence, Residential
Built in 1980
0.65 Acres Lot
$1,074,900 Zestimate®
$216/sqft
$5,182 Estimated rent
Home value
$1,074,900
$1.01M - $1.15M
$5,182/mo
Zestimate® history
Owner options
List your home for rent
$5,182/mo
Rent Zestimate®
Find your next renter with Zillow Rental Manager. Plus, with online applications, you can quickly screen prospective tenants – for free.
$5,182/mo
Rent Zestimate®
Refinance and save
$6,452/mo
Est. payment
Refinancing to a lower rate could help reduce your monthly payments and save thousands over the life of the loan.
$6,452/mo
Est. payment
Explore your selling options
Work with a Zillow partner agent
Leverage their expertise and Zillow's premium Showcase listings to get your home seen by more buyers.
Get startedList with your own agent
Get your home in front of millions of buyers by listing it on Zillow.
Learn how to do itSell it yourself
Take full control of how buyers see your home on Zillow by listing For Sale by Owner (FSBO).
List your homeWhat's special
Second fireplaceStunning stone fireplaceIncredible natural light throughoutSpacious primary suiteBrand new roofMultiple newer decksExposed wood beams
Zillow last checked:
Listing updated:
Listed by:
HEATHER ABERNATHY,
Keller Williams Realty Atl North 770-509-0700,
Richard Wedekind,
Keller Williams Realty Atl North
Bought with:
DAWN A YOUNG, 245073
Keller Williams Realty Peachtree Rd.
Source: FMLS GA,MLS#: 7766438
Facts & features
Interior
Bedrooms & bathrooms
- Bedrooms: 5
- Bathrooms: 4
- Full bathrooms: 3
- 1/2 bathrooms: 1
Rooms
- Room types: Basement, Bathroom, Bedroom, Computer Room, Great Room, Office, Sun Room
Primary bedroom
- Features: Oversized Master
- Level: Oversized Master
Bedroom
- Features: Oversized Master
Primary bathroom
- Features: Separate His/Hers, Separate Tub/Shower, Soaking Tub
Dining room
- Features: Open Concept, Seats 12+
Kitchen
- Features: Breakfast Bar, Cabinets Stain, Eat-in Kitchen, Kitchen Island, Pantry, Stone Counters, View to Family Room
Heating
- Central, Natural Gas
Cooling
- Ceiling Fan(s), Central Air
Appliances
- Included: Dishwasher, Disposal, Double Oven, Gas Cooktop, Gas Water Heater, Microwave, Range Hood, Refrigerator
- Laundry: Laundry Room, Upper Level
Features
- Beamed Ceilings, Bookcases, Cathedral Ceiling(s), Entrance Foyer 2 Story, High Ceilings 10 ft Main, High Speed Internet, Recessed Lighting, Vaulted Ceiling(s), Walk-In Closet(s), Wet Bar
- Flooring: Carpet, Ceramic Tile, Hardwood, Stone
- Windows: Double Pane Windows, Insulated Windows
- Basement: Exterior Entry,Finished,Finished Bath,Full,Walk-Out Access
- Number of fireplaces: 2
- Fireplace features: Basement, Gas Starter, Great Room
- Common walls with other units/homes: No Common Walls
Interior area
- Total structure area: 4,978
- Total interior livable area: 4,978 sqft
- Finished area above ground: 2,821
- Finished area below ground: 2,076
Property
Parking
- Total spaces: 2
- Parking features: Attached, Garage, Garage Faces Front, Kitchen Level, Storage
- Attached garage spaces: 2
Accessibility
- Accessibility features: None
Features
- Levels: Three Or More
- Patio & porch: Deck, Screened, Side Porch
- Exterior features: Private Yard, Rain Gutters, Storage
- Pool features: None
- Spa features: None
- Fencing: None
- Has view: Yes
- View description: Neighborhood, Trees/Woods
- Waterfront features: None
- Body of water: None
Lot
- Size: 0.65 Acres
- Features: Back Yard, Creek On Lot, Irregular Lot, Private, Sloped, Wooded
Details
- Additional structures: Shed(s)
- Parcel number: 01007600070
- Other equipment: None
- Horse amenities: None
Construction
Type & style
- Home type: SingleFamily
- Architectural style: Modern
- Property subtype: Single Family Residence, Residential
Materials
- Cedar, Stone
- Foundation: Concrete Perimeter
- Roof: Composition
Condition
- Resale
- New construction: No
- Year built: 1980
Utilities & green energy
- Electric: Other
- Sewer: Public Sewer
- Water: Public
- Utilities for property: Cable Available, Electricity Available, Natural Gas Available, Phone Available, Sewer Available, Underground Utilities, Water Available
Green energy
- Energy efficient items: None
- Energy generation: None
Community & HOA
Community
- Features: Clubhouse, Country Club, Golf, Near Schools, Near Trails/Greenway, Pool, Restaurant, Street Lights, Tennis Court(s)
- Security: Smoke Detector(s)
- Subdivision: Atlanta Country Club
HOA
- Has HOA: No
Location
- Region: Marietta
Financial & listing details
- Price per square foot: $216/sqft
- Tax assessed value: $794,970
- Annual tax amount: $9,183
- Date on market: 5/7/2026
- Cumulative days on market: 4 days
- Listing terms: 1031 Exchange,Cash,Conventional,FHA,FHA 203(k),VA Loan
- Electric utility on property: Yes
- Road surface type: Concrete
Price history
| Date | Event | Price |
|---|---|---|
| 6/11/2026 | Sold | $1,075,000+2.4%$216/sqft |
Source:  FMLS GA #7766438 Report a problem FMLS GA #7766438 Report a problem | ||
| 5/18/2026 | Pending sale | $1,050,000$211/sqft |
Source: FMLS GA #7766438 Report a problem | ||
| 5/7/2026 | Listed for sale | $1,050,000+101.9%$211/sqft |
Source: FMLS GA #7766438 Report a problem | ||
| 1/18/2008 | Sold | $520,000+58.8%$104/sqft |
Source: Public Record Report a problem | ||
| 8/1/1997 | Sold | $327,500+24.8%$66/sqft |
Source: Public Record Report a problem | ||
| 7/29/1993 | Sold | $262,500$53/sqft |
Source: Public Record Report a problem | ||
Public tax history
| Year | Property taxes | Tax assessment |
|---|---|---|
| 2024 | $8,517 +13.2% | $317,988 +7% |
| 2023 | $7,526 -1.5% | $297,296 +8.1% |
| 2022 | $7,640 +3.8% | $275,084 +4.9% |
| 2021 | $7,361 -0.4% | $262,348 -0.5% |
| 2020 | $7,390 | $263,660 |
| 2019 | $7,390 | $263,660 |
| 2018 | $7,390 | $263,660 |
| 2017 | $7,390 +12.2% | $263,660 +8.8% |
| 2016 | $6,588 +21.8% | $242,380 +25.9% |
| 2015 | $5,409 -0.8% | $192,444 |
| 2014 | $5,455 -0.8% | $192,444 |
| 2013 | $5,501 -0.8% | $192,444 |
| 2012 | $5,547 -0.2% | $192,444 |
| 2011 | $5,557 +5.3% | $192,444 |
| 2010 | $5,275 -17.9% | $192,444 -13.9% |
| 2009 | $6,429 +20.1% | $223,600 -0.9% |
| 2006 | $5,352 -0.4% | $225,688 |
| 2005 | $5,374 +43.2% | $225,688 +45.4% |
| 2004 | $3,752 | $155,224 |
| 2003 | $3,752 -0.1% | $155,224 |
| 2002 | $3,755 -5.9% | $155,224 -3.2% |
| 2001 | $3,991 +59.6% | $160,424 +64.7% |
| 2000 | $2,500 | $97,429 |
Find assessor info on the county website
Neighborhood: The Columns
Nearby homes
- $1,027,8004 bd3 ba4.4k sqft4688 Cherry Way SE, Marietta, GA 30067Off Market

- $1,284,3005 bd4 ba4.2k sqft4669 Cherry Way SE, Marietta, GA 30067Off Market
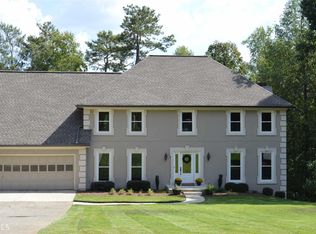
- $1,340,0004 bd5 ba4.6k sqft660 Willow Knoll Dr SE, Marietta, GA 30067Sold
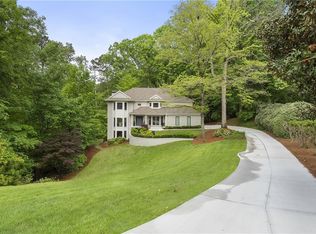
- $2,429,5006 bd7 ba9.2k sqft664 Willow Knoll Dr SE, Marietta, GA 30067Off Market

- $1,064,2005 bd4 ba3.4k sqft4678 Cherry Way SE, Marietta, GA 30067Off Market
- $1,095,6006 bd6 ba4.1k sqft4619 Chattahoochee Xing SE, Marietta, GA 30067Off Market
- $1,006,1004 bd3 ba2.1k sqft4659 Cherry Way SE, Marietta, GA 30067Off Market
- $1,355,0005 bd4 ba4.6k sqft4668 Cherry Way SE, Marietta, GA 30067Off Market
Nearby schools
GreatSchools rating
- 9/10Sope Creek Elementary SchoolGrades: PK-5Distance: 2.1 mi
- 9/10Dickerson Middle SchoolGrades: 6-8Distance: 2 mi
- 10/10Walton High SchoolGrades: 9-12Distance: 3.7 mi
Schools provided by the listing agent
- Elementary: Sope Creek
- Middle: Dickerson
- High: Walton
Source: FMLS GA. This data may not be complete. We recommend contacting the local school district to confirm school assignments for this home.
Get a cash offer in 3 minutes
Find out how much your home could sell for in as little as 3 minutes with a no-obligation cash offer.
Estimated market value
$1,074,900
Get a cash offer in 3 minutes
Find out how much your home could sell for in as little as 3 minutes with a no-obligation cash offer.
Estimated market value
$1,074,900
- Georgia
- Cobb County
- Marietta
- 30067
- The Columns
- 4679 Cherry Way SE
Nearby cities
Nearby neighborhoods
Nearby zip codes
Other Marietta Topics
