Skip main navigation
Off market
  • $232,300

    4679 Eagles Nest Dr, Makinen, MN 55763

    2beds
    0baths
    468sqft
    Single Family Residence
    Built in 1989
    1.8 Acres Lot
    $232,300 Zestimate®
    $496/sqft
    $1,216 Estimated rent

    Home value

    $232,300

    $197,000 - $272,000

    $1,216/mo

    Zestimate® history
    Loading
    Loading...

    Owner options

    List your home for rent

    $1,216/mo

    Rent Zestimate®

    Find your next renter with Zillow Rental Manager. Plus, with online applications, you can quickly screen prospective tenants – for free.

    Learn more

    $1,216/mo

    Rent Zestimate®

    Refinance and save

    $1,189/mo

    Est. payment

    Refinancing to a lower rate could help reduce your monthly payments and save thousands over the life of the loan.

    See today's rates

    $1,189/mo

    Est. payment

    Explore your selling options

    Work with a Zillow partner agent

    Leverage their expertise and Zillow's premium Showcase listings to get your home seen by more buyers.

    Get started

    List with your own agent

    Get your home in front of millions of buyers by listing it on Zillow.

    Learn how to do it

    Sell it yourself

    Take full control of how buyers see your home on Zillow by listing For Sale by Owner (FSBO).

    List your home

    What's special

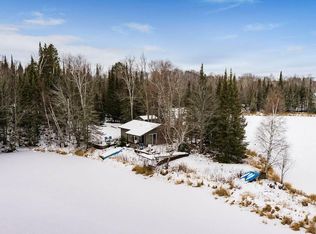
    Catch walleye in front of this scenic log cabin on Whiteface Reservoir, known for it's fishing & recreational options, located about 45 minutes north of Duluth with Superior Nat'l Forest fronting much of the lake. This rustic log cabin sitting on a overlook offering views of the lake & islands in front, is cozy, yet sleeps several with it's 2 sleeping areas & beds in the loft. Stay nice & warm with the modern wood-burning stove, plus elec baseboard heat, while enjoying the lake view. The kitchen features a sink with catch-pail space below and a gas stove. The large 2-story garage @ 80% finished on the inside. This added space is the ideal setup for snowmobiling, especially with an overhead garage door on both sides allowing you to back the trailer in and drive off the other side, plus room for all of the summer toys. Wooden stairs lead from cabin down to the lake with docking capabilities on both sides of the peninsula along with a private campfire spot. Exterior freshly stained '15.

    This property is not currently displayed as for sale or rent on Zillow. This may be different from what's on other websites or public sources.

    Zillow last checked:

    Listing updated:

    Listed by:

    Casey Knutson Carbert 218-348-7325,

    Edmunds Company, LLP

    Bought with:

    Casey Knutson Carbert, MN 20587245|WI 70513-94

    Edmunds Company, LLP

    Source: Lake Superior Area Realtors as distributed by MLS GRID,MLS#: 6015743MLS Logo

    Facts & features

    Interior

    Bedrooms & bathrooms
    • Bedrooms: 2
    • Bathrooms: 0
    Bedroom
    • Level: Main
    • Area: 70 Square Feet
    • Dimensions: 7 x 10
    Bedroom
    • Level: Main
    • Area: 42 Square Feet
    • Dimensions: 6 x 7
    Bedroom
    • Level: Second
    • Area: 144 Square Feet
    • Dimensions: 9 x 16
    Kitchen
    • Level: Main
    • Area: 221 Square Feet
    • Dimensions: 13 x 17
    Heating
    • Baseboard, Wood, Electric
    Features
    • Vaulted Ceiling(s)
    • Has basement: No
    • Has fireplace: Yes
    Interior area
    • Total interior livable area: 468 sqft
    • Finished area above ground: 468
    • Finished area below ground: 0

    Property

    Parking
    • Total spaces: 2
    • Parking features: Detached
    • Garage spaces: 2
    Features
    • On waterfront: Yes
    • Waterfront features: Inland Lake
    • Body of water: Whiteface Reservoir
    • Frontage length: 450
    Lot
    • Size: 1.8 Acres
    • Dimensions: 345 x 265
    Details
    • Foundation area: 374
    • Parcel number: 641600009005
    • On leased land: Yes

    Construction

    Type & style
    • Home type: SingleFamily
    • Architectural style: Log
    • Property subtype: Single Family Residence
    Materials
    • Log, Log Home
    Condition
    • Previously Owned
    • Year built: 1989

    Utilities & green energy

    • Electric: Minnesota Power
    • Sewer: None
    • Water: None

    Community & HOA

    Location
    • Region: Makinen

    Financial & listing details

    • Price per square foot: $496/sqft
    • Annual tax amount: $1,430
    • Date on market: 8/3/2025
    • Cumulative days on market: 108 days

    Price history

    DateEventPrice
    10/9/2015Sold$98,000$209/sqft
    Source: Lake Superior Area Realtors as distributed by MLS GRID #6015743 Report a problem

    Public tax history

    Tax history is unavailable.

    Neighborhood: 55763

    Nearby schools

    GreatSchools rating
    Get pre-qualified for a loan
    At Zillow Home Loans, we can pre-qualify you in as little as 5 minutes with no impact to your credit score.

    An equal housing lender. NMLS #10287.