Skip main navigation
Sold for $800,000
  • $800,000

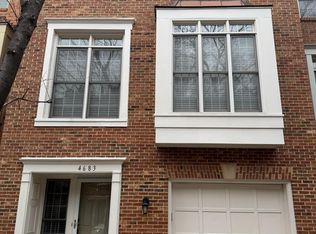
    4679 Kirkpatrick Ln, Alexandria, VA 22311

    3beds
    2,118sqft
    Townhouse
    Built in 1994
    2,654 Square Feet Lot
    $854,100 Zestimate®
    $378/sqft
    $4,319 Estimated rent

    Home value

    $854,100

    $811,000 - $897,000

    $4,319/mo

    Zestimate® history
    Loading
    Loading...

    Owner options

    List your home for rent

    $4,319/mo

    Rent Zestimate®

    Find your next renter with Zillow Rental Manager. Plus, with online applications, you can quickly screen prospective tenants – for free.

    Learn more

    $4,319/mo

    Rent Zestimate®

    Refinance and save

    $5,186/mo

    Est. payment

    Refinancing to a lower rate could help reduce your monthly payments and save thousands over the life of the loan.

    See today's rates

    $5,186/mo

    Est. payment

    Explore your selling options

    Work with a Zillow partner agent

    Leverage their expertise and Zillow's premium Showcase listings to get your home seen by more buyers.

    Get started

    List with your own agent

    Get your home in front of millions of buyers by listing it on Zillow.

    Learn how to do it

    Sell it yourself

    Take full control of how buyers see your home on Zillow by listing For Sale by Owner (FSBO).

    List your home

    What's special

    Gas fireplaceCharming gas fireplaceVaulted ceilingsExquisite wainscotingDual vanityLofty ceilingsReagan national airport
    Experience the epitome of luxury living in the highly sought-after Stonegate community, strategically nestled within close proximity to major transportation arteries connecting you to the heart of DC, the Pentagon, Amazon HQ2, Reagan National Airport, and an array of premier destinations. This impeccable End Unit, three-level townhome embodies the essence of open-concept living, bathing in an abundance of natural light. Elegance abounds with lofty ceilings, expansive crown moldings, exquisite wainscoting, and not one, but two fireplaces, bestowing an atmosphere of opulence. Every facet of this residence has been meticulously maintained and styled to exude sophistication, accentuated by a North Carolina coastal vibe throughout. Step inside, where natural hardwood floors lead you upward to the interconnected living and dining areas, an idyllic setting for leisurely gatherings and refined soirées. The living room features recessed lighting, large windows with plantation shutters and brand-new lighting throughout, and artful decor. Continuing on the same level, discover the gourmet kitchen, adorned with Corian countertops, and stainless steel appliances, and enhanced with recessed lighting Adjacent, a cozy family room awaits, complete with a charming gas fireplace, ensuring your family and guests have a cozy space to congregate, or perhaps, employ it as a secondary dining haven. A half bath conveniently serves this main level with a brand-new vanity. Descending to the lower level, you'll be met with a capacious recreation room with custom bookcases, drenched in natural light and graced by a gas fireplace. This multifaceted space offers walkout access to the lower back patio, providing an ideal area for a home office or fitness retreat and a full bathroom. Additionally, the lower level boasts direct access to the laundry room and two-car garage, ensuring utmost convenience. Ascend to the upper level, where the stunning primary suite awaits, boasting vaulted ceilings, a generous walk-in closet with a window, and an expansive en-suite bathroom with a dual vanity, indulgent jacuzzi tub, and a separate shower. Two additional bedrooms share a well-appointed full-hall bathroom. The home showcases stunning hardwood floors throughout the main level, complemented by plush, brand-new carpeting on both the lower and upper levels. Every inch of this home has been meticulously painted. Notably, it boasts over $60,000 worth of upgrades. As a resident, you'll enjoy access to the neighborhood's exclusive Stonegate Mews pool, perfect for indulgent leisure. 4679 Kirkpatrick Lane is a testament to devotion and care and eagerly awaits its fortunate new owner to experience the epitome of refined living.

    Zillow last checked:

    Listing updated:

    Listed by:

    Megan Fass 703-496-4988,

    EXP Realty, LLC,

    Listing Team: Fass Results, Co-Listing Team: Fass Results,Co-Listing Agent: Desiree V Gribschaw 703-595-5452,

    EXP Realty, LLC

    Bought with:

    Ann Wilson, SP98363533

    CENTURY 21 New Millennium

    Source: Bright MLS,MLS#: VAAX2026688MLS Logo

    Facts & features

    Interior

    Bedrooms & bathrooms
    • Bedrooms: 3
    • Bathrooms: 4
    • Full bathrooms: 3
    • 1/2 bathrooms: 1
    • Main level bathrooms: 1
    Rooms
    • Room types: Living Room, Dining Room, Primary Bedroom, Bedroom 2, Bedroom 3, Kitchen, Family Room, Recreation Room, Utility Room, Bathroom 2, Bathroom 3, Primary Bathroom, Half Bath
    Basement
    • Area: 0
    Heating
    • Forced Air, Natural Gas
    Cooling
    • Central Air, Electric
    Appliances
    • Included: Microwave, Dishwasher, Disposal, Refrigerator, Ice Maker, Cooktop, Gas Water Heater
    • Laundry: In Basement
    Features
    • Ceiling Fan(s)
    • Basement: Full,Rear Entrance
    • Number of fireplaces: 2
    • Fireplace features: Screen
    Interior area
    • Total structure area: 2,118
    • Total interior livable area: 2,118 sqft
    • Finished area above ground: 2,118
    • Finished area below ground: 0

    Property

    Parking
    • Total spaces: 2
    • Parking features: Garage Door Opener, Attached
    • Attached garage spaces: 2
    Accessibility
    • Accessibility features: None
    Features
    • Levels: Three
    • Stories: 3
    • Pool features: Community
    Lot
    • Size: 2,654 Square Feet
    Details
    • Additional structures: Above Grade, Below Grade
    • Parcel number: 50629590
    • Zoning: CDD#5
    • Special conditions: Standard

    Construction

    Type & style
    • Home type: Townhouse
    • Architectural style: Colonial
    • Property subtype: Townhouse
    Materials
    • Brick
    • Foundation: Slab
    Condition
    • New construction: No
    • Year built: 1994

    Utilities & green energy

    • Sewer: Public Hook/Up Avail
    • Water: Public

    Community & HOA

    Community
    • Subdivision: Stonegate
    HOA
    • Has HOA: Yes
    • HOA fee: $330 quarterly
    Location
    • Region: Alexandria

    Financial & listing details

    • Price per square foot: $378/sqft
    • Tax assessed value: $752,417
    • Annual tax amount: $7,897
    • Date on market: 9/14/2023
    • Listing agreement: Exclusive Right To Sell
    • Inclusions: Please See Docs
    • Exclusions: Please See Docs
    • Ownership: Fee Simple

    Price history

    DateEventPrice
    10/5/2023Sold$800,000$378/sqft
    Source: Bright MLS #VAAX2026688 Report a problem
    9/20/2023Contingent$800,000$378/sqft
    Source: Bright MLS #VAAX2026688 Report a problem
    9/14/2023Listed for sale$800,000+42.2%$378/sqft
    Source: Bright MLS #VAAX2026688 Report a problem
    3/18/2008Sold$562,500-16.9%$266/sqft
    Source: Public Record Report a problem
    6/23/2006Sold$677,000+123%$320/sqft
    Source: Public Record Report a problem
    10/25/1994Sold$303,640$143/sqft
    Source: Public Record Report a problem

    Public tax history

    YearProperty taxesTax assessment
    2026$9,388 +5.1%$827,152 +5.1%
    2025$8,931 $786,852
    2024$8,931 +6.9%$786,852 +4.6%
    2023$8,352 +4.2%$752,417 +4.2%
    2022$8,018 +4.7%$722,298 +6.2%
    2021$7,655 $680,328 +3.5%
    2020-- $657,639 +2.9%
    2019-- $638,898 +4.7%
    2018$5,563 -10.5%$610,178 +0.4%
    2017$6,217 $607,945 +2%
    2016$6,217 $596,029
    2015$6,217 +2.7%$596,029 +2.7%
    2014$6,052 +14.7%$580,201 +7.6%
    2013$5,274 -3.3%$539,242 -3.3%
    2012$5,451 +0.9%$557,393 +0.9%
    2011$5,404 +3.3%$552,510 +3.3%
    2010$5,233 +4.4%$535,023 -3.6%
    2009$5,014 -5.1%$555,211 -11.2%
    2008$5,281 -0.4%$624,965 -2.1%
    2007$5,300 -1.2%$638,551 -3%
    2006$5,365 -4.8%$658,300 +25%
    2005$5,635 +19.2%$526,600 +19.2%
    2004$4,727 +7.4%$441,800 +9.5%
    2003$4,400 +34.4%$403,400 +31.8%
    2002$3,274 +6.6%$306,000 +6.6%
    2001$3,072 $287,100
    Find assessor info on the county website

    Neighborhood: Alexandria West

    Nearby schools

    GreatSchools rating
    Schools provided by the listing agent
    • District: Alexandria City Public Schools

    Source: Bright MLS. This data may not be complete. We recommend contacting the local school district to confirm school assignments for this home.

    Get a cash offer in 3 minutes
    Find out how much your home could sell for in as little as 3 minutes with a no-obligation cash offer.
    Estimated market value
    $854,100
    Get a cash offer in 3 minutes
    Find out how much your home could sell for in as little as 3 minutes with a no-obligation cash offer.
    Estimated market value
    $854,100