Welcome to your dream homean extraordinary 5-bedroom, 3-bathroom estate offering breathtaking lake views from nearly every room. The open-concept living space features a cozy gas fireplace and a wall of windows that perfectly frame the serene backyard and tranquil lake.The chef's kitchen is a true standout, with a large central island, high-end stainless steel appliances, and ample counter space, making it ideal for both everyday meals and entertaining. A whole-home audio system with built-in speakers sets the perfect atmosphere throughout.The main floor includes a versatile bedroom and bathroom, perfect for guests or multi-generational living. Upstairs, four additional bedrooms await, including the luxurious primary suite, complete with a spacious walk-in closet, gas fireplace, and a spa-like bathroom with a jetted tub, walk-in shower, and dual vanities. A private balcony offers stunning lake viewsa perfect retreat.Set on a 14,580-square-foot lakefront lot, this property features a private boat dock, ample space for a pool, and direct access to the lake. The 3-car garage and oversized driveway provide abundant parking, with additional RV access through private gates.Located in the desirable Quail Lakes community, enjoy gate-guarded access, 2 miles of private walking trails, neighborhood parks, a clubhouse, and an Olympic-sized pool. With opportunities for fishing, boating, and more, this home offers an extraordinary lifestyle.
Sold for $840,000
$840,000
4679 N Island Vw, Clovis, CA 93619
5beds
3baths
3,186sqft
Residential, Single Family Residence
Built in 2005
0.33 Acres Lot
$839,200 Zestimate®
$264/sqft
$3,490 Estimated rent
Home value
$839,200
$764,000 - $923,000
$3,490/mo
Zestimate® history
Owner options
List your home for rent
$3,490/mo
Rent Zestimate®
Find your next renter with Zillow Rental Manager. Plus, with online applications, you can quickly screen prospective tenants – for free.
$3,490/mo
Rent Zestimate®
Refinance and save
$5,455/mo
Est. payment
Refinancing to a lower rate could help reduce your monthly payments and save thousands over the life of the loan.
$5,455/mo
Est. payment
Explore your selling options
Work with a Zillow partner agent
Leverage their expertise and Zillow's premium Showcase listings to get your home seen by more buyers.
Get startedList with your own agent
Get your home in front of millions of buyers by listing it on Zillow.
Learn how to do itSell it yourself
Take full control of how buyers see your home on Zillow by listing For Sale by Owner (FSBO).
List your homeWhat's special
Lakefront lotGas fireplaceCozy gas fireplacePrivate balconySerene backyardSpa-like bathroomPrivate boat dock
Zillow last checked:
Listing updated:
Listed by:
Fred G. Moss DRE #02128736 559-301-1964,
Landmark Properties
Bought with:
Nonmember Nonmember
Nonmember
Source: Fresno MLS,MLS#: 622406Originating MLS: Fresno MLS
Facts & features
Interior
Bedrooms & bathrooms
- Bedrooms: 5
- Bathrooms: 3
Primary bedroom
- Area: 0
- Dimensions: 0 x 0
Bedroom 1
- Area: 0
- Dimensions: 0 x 0
Bedroom 2
- Area: 0
- Dimensions: 0 x 0
Bedroom 3
- Area: 0
- Dimensions: 0 x 0
Bedroom 4
- Area: 0
- Dimensions: 0 x 0
Bathroom
- Features: Tub/Shower, Shower, Tub
Dining room
- Features: Formal
- Area: 0
- Dimensions: 0 x 0
Family room
- Area: 0
- Dimensions: 0 x 0
Kitchen
- Features: Eat-in Kitchen, Breakfast Bar, Pantry
- Area: 0
- Dimensions: 0 x 0
Living room
- Area: 0
- Dimensions: 0 x 0
Basement
- Area: 0
Heating
- Has Heating (Unspecified Type)
Cooling
- Central Air
Appliances
- Included: Built In Range/Oven, Gas Appliances, Disposal, Dishwasher, Microwave, Refrigerator, Water Softener
- Laundry: Inside
Features
- Isolated Bedroom, Built-in Features, Central Vacuum
- Flooring: Carpet, Laminate, Tile
- Windows: Double Pane Windows
- Number of fireplaces: 2
- Fireplace features: Gas
Interior area
- Total structure area: 3,186
- Total interior livable area: 3,186 sqft
Property
Parking
- Parking features: Garage - Attached
- Has attached garage: Yes
Features
- Levels: Two
- Stories: 2
- Patio & porch: Covered, Concrete
- Spa features: Bath
- Has view: Yes
- On waterfront: Yes
- Waterfront features: Waterfront
Lot
- Size: 0.33 Acres
- Dimensions: 108 x 135
- Features: Urban, Cul-De-Sac, Sprinklers Auto
Details
- Parcel number: 57113016S
Construction
Type & style
- Home type: SingleFamily
- Architectural style: Spanish
- Property subtype: Residential, Single Family Residence
Materials
- Stucco
- Foundation: Concrete
- Roof: Tile
Condition
- Year built: 2005
Utilities & green energy
- Water: Shared Well
- Utilities for property: Public Utilities
Community & HOA
Community
- Security: Security System, Security Gate
HOA
- Has HOA: Yes
- Amenities included: Pool, Clubhouse, Green Area, Security, Lake/Pond, Playground, Maintenance Grounds, Gated
- HOA fee: $481 monthly
Location
- Region: Clovis
Financial & listing details
- Price per square foot: $264/sqft
- Tax assessed value: $752,355
- Annual tax amount: $9,927
- Date on market: 12/9/2024
- Cumulative days on market: 60 days
- Listing agreement: Exclusive Right To Sell
- Listing terms: Government,Conventional,Cash
Price history
| Date | Event | Price |
|---|---|---|
| 1/10/2025 | Sold | $840,000-6.6%$264/sqft |
Source: Fresno MLS #622406 Report a problem | ||
| 12/19/2024 | Pending sale | $899,000$282/sqft |
Source: Fresno MLS #622406 Report a problem | ||
| 12/9/2024 | Listed for sale | $899,000-2.8%$282/sqft |
Source: Fresno MLS #622406 Report a problem | ||
| 11/21/2024 | Listing removed | $925,000$290/sqft |
Source: Fresno MLS #619964 Report a problem | ||
| 11/11/2024 | Price change | $925,000-2.6%$290/sqft |
Source: Fresno MLS #619964 Report a problem | ||
| 10/15/2024 | Listed for sale | $950,000+603.7%$298/sqft |
Source: Fresno MLS #619964 Report a problem | ||
| 7/11/2002 | Sold | $135,000$42/sqft |
Source: Public Record Report a problem | ||
Public tax history
| Year | Property taxes | Tax assessment |
|---|---|---|
| 2025 | $9,927 +5.2% | $752,355 +2% |
| 2024 | $9,438 +1.2% | $737,604 +2% |
| 2023 | $9,325 +1.5% | $723,142 +2% |
| 2022 | $9,189 +7% | $708,963 +8.7% |
| 2021 | $8,591 +11.5% | $652,400 +10% |
| 2020 | $7,708 +4.3% | $593,100 +4.5% |
| 2019 | $7,393 +5% | $567,600 +3% |
| 2018 | $7,042 +5.3% | $551,200 +6% |
| 2017 | $6,685 +9.3% | $520,000 +5.6% |
| 2016 | $6,117 -1% | $492,598 +1.5% |
| 2015 | $6,178 +4.9% | $485,200 +6.8% |
| 2014 | $5,889 | $454,400 +16% |
| 2013 | -- | $391,800 +10% |
| 2012 | -- | $356,200 -5% |
| 2011 | -- | $375,000 -5.4% |
| 2010 | -- | $396,300 |
| 2009 | -- | $396,300 -30.8% |
| 2008 | -- | $572,786 +2% |
| 2007 | -- | $561,556 +37.7% |
| 2006 | -- | $407,746 |
Find assessor info on the county website
Neighborhood: 93619
Nearby homes
- $855,0003 bd3 ba3.2k sqft4691 N Island Vw, Clovis, CA 93619Off Market
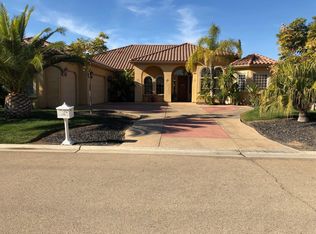
- $1,085,4004 bd3 ba4.2k sqft4667 N Island Vw, Clovis, CA 93619Off Market
- $643,7004 bd3 ba2.5k sqft4703 N Island Vw, Clovis, CA 93619Off Market
- $1,164,2004 bd3 ba3.7k sqft4655 N Island Vw, Clovis, CA 93619Off Market
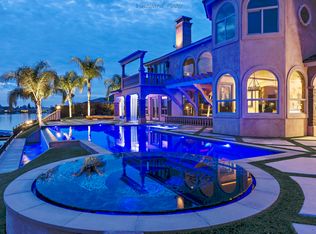
- $982,3004 bd3 ba2.9k sqft4672 N Island Vw, Clovis, CA 93619Off Market
- $676,9004 bd3 ba2.6k sqft4690 N Island Vw, Clovis, CA 93619Off Market
- $1,043,1005 bd3 ba4.3k sqft4660 N Island Vw, Clovis, CA 93619Off Market
- $826,7004 bd5 ba3.5k sqft4704 N Island Vw, Clovis, CA 93619Off Market
Nearby schools
GreatSchools rating
- 8/10Fairmont Elementary SchoolGrades: K-8Distance: 2.3 mi
- 8/10Sanger High SchoolGrades: 9-12Distance: 7.2 mi
Schools provided by the listing agent
- Elementary: Fairmont
- Middle: Washington Academic
- High: Sanger
Source: Fresno MLS. This data may not be complete. We recommend contacting the local school district to confirm school assignments for this home.
Get a cash offer in 3 minutes
Find out how much your home could sell for in as little as 3 minutes with a no-obligation cash offer.
Estimated market value
$839,200
Get a cash offer in 3 minutes
Find out how much your home could sell for in as little as 3 minutes with a no-obligation cash offer.
Estimated market value
$839,200
- California
- Fresno County
- Clovis
- 93619
- 4679 N Island Vw
Nearby cities
Nearby zip codes
Other Clovis Topics
