You’ve got see this beautiful home move in ready featuring new ac, new carpet, fresh paint, 3 car garage and much more! This open kitchen boasts black built-in appliances that includes a refrigerator, granite countertops and freshly painted cabinets! Relax in the large family room with gas fireplace, or enjoy family fun in the upstairs bonus room. You can entertain and grill on the large patio all summer long! Don’t miss out, schedule your showing today!
Sold
Street View
Price Unknown
4679 Pine Grove Ln, Fort Worth, TX 76123
4beds
4,236sqft
Single Family Residence
Built in 2004
9,147 Square Feet Lot
$442,800 Zestimate®
$--/sqft
$3,850 Estimated rent
Home value
$442,800
$421,000 - $465,000
$3,850/mo
Zestimate® history
Owner options
List your home for rent
$3,850/mo
Rent Zestimate®
Find your next renter with Zillow Rental Manager. Plus, with online applications, you can quickly screen prospective tenants – for free.
$3,850/mo
Rent Zestimate®
Refinance and save
$296/mo
Est. payment
Refinancing to a lower rate could help reduce your monthly payments and save thousands over the life of the loan.
$296/mo
Est. payment
Explore your selling options
Work with a Zillow partner agent
Leverage their expertise and Zillow's premium Showcase listings to get your home seen by more buyers.
Get startedList with your own agent
Get your home in front of millions of buyers by listing it on Zillow.
Learn how to do itSell it yourself
Take full control of how buyers see your home on Zillow by listing For Sale by Owner (FSBO).
List your homeWhat's special
Gas fireplaceNew acLarge patioBonus roomNew carpetFresh paintGranite countertops
Zillow last checked:
Listing updated:
Listed by:
Crystal Thompson 844-448-0749,
Offerpad Brokerage, LLC 844-448-0749
Bought with:
Bob Folsom
Still Brothers & ASSOC.
Source: NTREIS,MLS#: 20380934
Facts & features
Interior
Bedrooms & bathrooms
- Bedrooms: 4
- Bathrooms: 4
- Full bathrooms: 3
- 1/2 bathrooms: 1
Primary bedroom
- Features: Dual Sinks, Separate Shower, Walk-In Closet(s)
- Level: First
- Dimensions: 13 x 21
Dining room
- Level: First
- Dimensions: 11 x 15
Family room
- Level: First
- Dimensions: 21 x 25
Living room
- Dimensions: 12 x 23
Heating
- Natural Gas
Cooling
- Electric
Appliances
- Included: Dishwasher, Electric Cooktop, Electric Oven, Microwave
Features
- Double Vanity, Kitchen Island, Open Floorplan, Pantry, Vaulted Ceiling(s)
- Has basement: No
- Number of fireplaces: 1
- Fireplace features: Living Room
Interior area
- Total interior livable area: 4,236 sqft
Property
Parking
- Total spaces: 3
- Parking features: Door-Multi
- Attached garage spaces: 3
Features
- Levels: Two
- Stories: 2
- Pool features: None
Lot
- Size: 9,147 Square Feet
Details
- Parcel number: 40288854
Construction
Type & style
- Home type: SingleFamily
- Architectural style: Detached
- Property subtype: Single Family Residence
Condition
- Year built: 2004
Utilities & green energy
- Sewer: Public Sewer
- Water: Public
- Utilities for property: Sewer Available, Water Available
Community & HOA
Community
- Subdivision: Summer Creek Ranch Add
HOA
- Has HOA: Yes
- Services included: Maintenance Grounds
- HOA fee: $296 semi-annually
- HOA name: Texas Star Community
- HOA phone: 469-899-1000
Location
- Region: Fort Worth
Financial & listing details
- Tax assessed value: $366,623
- Annual tax amount: $10,881
- Date on market: 7/23/2023
- Cumulative days on market: 2 days
- Listing terms: Cash,Conventional,VA Loan
Price history
| Date | Event | Price |
|---|---|---|
| 8/7/2023 | Sold | -- |
Source: NTREIS #20380934 Report a problem | ||
| 7/26/2023 | Pending sale | $439,900$104/sqft |
Source: NTREIS #20380934 Report a problem | ||
| 7/23/2023 | Listed for sale | $439,900$104/sqft |
Source: NTREIS #20380934 Report a problem | ||
Public tax history
| Year | Property taxes | Tax assessment |
|---|---|---|
| 2025 | $3,516 -35% | $366,623 -16.7% |
| 2024 | $5,414 -25.9% | $439,900 -16.7% |
| 2023 | $7,302 -20.4% | $528,107 +29.2% |
| 2022 | $9,173 +5.3% | $408,906 +10.9% |
| 2021 | $8,708 +7.7% | $368,814 +13.2% |
| 2020 | $8,087 +1.2% | $325,708 -0.4% |
| 2019 | $7,988 +5.9% | $326,998 +12.7% |
| 2018 | $7,543 +9.3% | $290,025 -5.2% |
| 2017 | $6,899 +9.6% | $305,931 +19.7% |
| 2016 | $6,296 +6.4% | $255,582 +17.3% |
| 2015 | $5,920 | $217,900 |
| 2014 | $5,920 | $217,900 |
| 2013 | -- | $217,900 +1.9% |
| 2012 | -- | $213,800 |
| 2011 | -- | $213,800 +0.8% |
| 2010 | -- | $212,100 -13% |
| 2009 | -- | $243,900 |
| 2008 | -- | $243,900 |
| 2007 | -- | $243,900 -14.4% |
| 2006 | -- | $284,800 |
| 2005 | -- | $284,800 +904.6% |
| 2004 | -- | $28,350 |
Find assessor info on the county website
Neighborhood: Summer Creek Ranch
Nearby homes
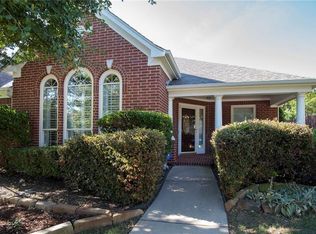
- $348,5004 bd2 ba2.6k sqft4683 Pine Grove Ln, Fort Worth, TX 76123Off Market
- $403,9006 bd3 ba3.5k sqft4675 Pine Grove Ln, Fort Worth, TX 76123Off Market

- $342,300-- bd-- ba2.5k sqft4683 Pine Grove Ln, Fort Worth, TX 76123Off Market
- $394,2005 bd4 ba3.1k sqft4676 Cedarview Dr, Fort Worth, TX 76123Off Market
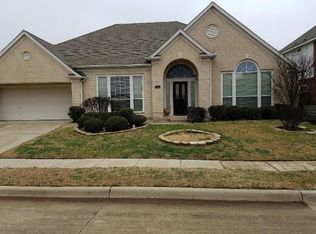
- $398,8003 bd2 ba3.6k sqft4672 Cedarview Dr, Fort Worth, TX 76123Off Market
- $--5 bd4 ba3.6k sqft4671 Pine Grove Ln, Fort Worth, TX 76123Sold
- $457,8005 bd3 ba3.2k sqft4687 Pine Grove Ln, Fort Worth, TX 76123Off Market
- $516,5004 bd4 ba4.1k sqft4680 Cedarview Dr, Fort Worth, TX 76123Off Market
Nearby schools
GreatSchools rating
- 5/10Dallas Park Elementary SchoolGrades: PK-5Distance: 0.1 mi
- 3/10Summer Creek Middle SchoolGrades: 6-8Distance: 1.2 mi
- 3/10North Crowley High SchoolGrades: 9-12Distance: 0.3 mi
Schools provided by the listing agent
- Elementary: Dallas Park
- Middle: Summer Creek
- High: North Crowley
- District: Crowley ISD
Source: NTREIS. This data may not be complete. We recommend contacting the local school district to confirm school assignments for this home.
Get a cash offer in 3 minutes
Find out how much your home could sell for in as little as 3 minutes with a no-obligation cash offer.
Estimated market value
$442,800
Get a cash offer in 3 minutes
Find out how much your home could sell for in as little as 3 minutes with a no-obligation cash offer.
Estimated market value
$442,800
- Texas
- Tarrant County
- Fort Worth
- 76123
- Summer Creek Ranch
- 4679 Pine Grove Ln
Nearby cities
Nearby neighborhoods
Nearby zip codes
Other Fort Worth Topics
