Welcome to your Santa Clara dream home! Located in a quiet neighborhood, this delightful single-story residence offers the perfect blend of modern updates and classic charm. With 4 bedrooms, 2.5 bathrooms, and a host of inviting features, this home is designed to accommodate both comfort and style. Beautiful luxury vinyl floors greet you as you enter the home. With two separate living areas, there’s plenty of room for relaxation and entertainment: The living room offers a cozy atmosphere for gatherings, while the family room provides flexibility for entertainment and relaxation. The family room has a gas stove adding warmth and ambiance. No worries if the electricity goes out! This gas stove is battery operated, so you will stay toasty warm! The beautifully updated kitchen features quartz counters, and maple cabinets. Equipped with a gas range, the kitchen is perfect for both the casual cook and the culinary enthusiast. The open layout provides a seamless flow into the dining and living areas. You’ll find four bedrooms, the primary bedroom offers separation of space, a door to the backyard and a private bathroom with a step-in shower. Three more bedrooms are located down the hall, along with a full bathroom. Step outside to a beautifully landscaped backyard, ideal for outdoor activities, gardening, or simply unwinding in the fresh air. There is a charming garden cottage, and a tool shed for all your landscaping supplies. Is it time to start planning your summer barbecues on the deck? Or how about planning a serene garden retreat? The possibilities are endless.This charming home offers a perfect blend of comfort, functionality, and style. Whether you’re a growing family or looking for the perfect home to in which to downsize, this property is sure to meet your needs. Don’t miss the opportunity to make this beautiful house your forever home!
Sold
$500,000
4679 Scottdale St, Eugene, OR 97404
4beds
1,656sqft
Residential, Single Family Residence
Built in 1971
8,276 Square Feet Lot
$496,000 Zestimate®
$302/sqft
$2,750 Estimated rent
Home value
$496,000
$451,000 - $546,000
$2,750/mo
Zestimate® history
Owner options
List your home for rent
$2,750/mo
Rent Zestimate®
Find your next renter with Zillow Rental Manager. Plus, with online applications, you can quickly screen prospective tenants – for free.
$2,750/mo
Rent Zestimate®
Refinance and save
$3,256/mo
Est. payment
Refinancing to a lower rate could help reduce your monthly payments and save thousands over the life of the loan.
$3,256/mo
Est. payment
Explore your selling options
Work with a Zillow partner agent
Leverage their expertise and Zillow's premium Showcase listings to get your home seen by more buyers.
Get startedList with your own agent
Get your home in front of millions of buyers by listing it on Zillow.
Learn how to do itSell it yourself
Take full control of how buyers see your home on Zillow by listing For Sale by Owner (FSBO).
List your homeWhat's special
Modern updatesBeautifully landscaped backyardBeautifully updated kitchenQuiet neighborhoodCharming garden cottageMaple cabinetsLuxury vinyl floors
Zillow last checked:
Listing updated:
Listed by:
Krista Harrison 541-554-2899,
Triple Oaks Realty LLC
Bought with:
Dakota Mathis, 201241535
eXp Realty LLC
Source: RMLS (OR),MLS#: 425624329
Facts & features
Interior
Bedrooms & bathrooms
- Bedrooms: 4
- Bathrooms: 3
- Full bathrooms: 2
- Partial bathrooms: 1
- Main level bathrooms: 3
Rooms
- Room types: Utility Room, Bedroom 4, Bedroom 2, Bedroom 3, Dining Room, Family Room, Kitchen, Living Room, Primary Bedroom
Primary bedroom
- Features: Bathroom, Ceiling Fan, Closet Organizer, Walkin Closet, Walkin Shower, Wallto Wall Carpet
- Level: Main
Bedroom 2
- Features: Ceiling Fan, Closet, Wallto Wall Carpet
- Level: Main
Bedroom 3
- Features: Ceiling Fan, Closet, Wallto Wall Carpet
- Level: Main
Bedroom 4
- Features: Wallto Wall Carpet
- Level: Main
Dining room
- Features: Laminate Flooring
- Level: Main
Family room
- Features: Laminate Flooring
- Level: Main
Kitchen
- Features: Dishwasher, Disposal, Gas Appliances, Free Standing Range, Laminate Flooring, Quartz
- Level: Main
Living room
- Features: Laminate Flooring, Vaulted Ceiling
- Level: Main
Heating
- Ductless, Radiant
Cooling
- Has cooling: Yes
Appliances
- Included: Dishwasher, Disposal, Free-Standing Gas Range, Free-Standing Range, Gas Appliances, Electric Water Heater, Gas Water Heater
- Laundry: Laundry Room
Features
- Quartz, Bathroom, Ceiling Fan(s), Closet, Vaulted Ceiling(s), Closet Organizer, Walk-In Closet(s), Walkin Shower, Tile
- Flooring: Vinyl, Wall to Wall Carpet, Laminate
- Windows: Vinyl Frames
Interior area
- Total structure area: 1,656
- Total interior livable area: 1,656 sqft
Property
Parking
- Total spaces: 2
- Parking features: Driveway, Garage Door Opener, Attached
- Attached garage spaces: 2
- Has uncovered spaces: Yes
Accessibility
- Accessibility features: One Level, Walkin Shower, Accessibility
Features
- Levels: One
- Stories: 1
- Patio & porch: Deck
- Exterior features: Yard
- Fencing: Fenced
- Has view: Yes
- View description: Seasonal
Lot
- Size: 8,276 Square Feet
- Features: Level, SqFt 7000 to 9999
Details
- Additional structures: ToolShed
- Parcel number: 0992501
Construction
Type & style
- Home type: SingleFamily
- Architectural style: Ranch
- Property subtype: Residential, Single Family Residence
Materials
- Lap Siding
- Foundation: Pillar/Post/Pier
- Roof: Composition
Condition
- Resale
- New construction: No
- Year built: 1971
Utilities & green energy
- Gas: Gas
- Sewer: Public Sewer
- Water: Public
Community & HOA
HOA
- Has HOA: No
Location
- Region: Eugene
Financial & listing details
- Price per square foot: $302/sqft
- Tax assessed value: $450,859
- Annual tax amount: $2,974
- Date on market: 5/9/2025
- Cumulative days on market: 4 days
- Listing terms: Cash,Conventional,FHA,VA Loan
- Road surface type: Paved
Price history
| Date | Event | Price |
|---|---|---|
| 6/11/2025 | Sold | $500,000+2.2%$302/sqft |
Source:  RMLS (OR) #425624329 Report a problem RMLS (OR) #425624329 Report a problem | ||
| 5/13/2025 | Pending sale | $489,000$295/sqft |
Source: RMLS (OR) #425624329 Report a problem | ||
| 5/9/2025 | Listed for sale | $489,000$295/sqft |
Source: RMLS (OR) #425624329 Report a problem | ||
Public tax history
| Year | Property taxes | Tax assessment |
|---|---|---|
| 2025 | $2,990 +0.5% | $233,596 +3% |
| 2024 | $2,974 +2.2% | $226,793 +3% |
| 2023 | $2,909 +4.1% | $220,188 +3% |
| 2022 | $2,795 +9% | $213,775 +3% |
| 2021 | $2,565 -1.8% | $207,549 +3% |
| 2020 | $2,613 +3.9% | $201,504 +3% |
| 2019 | $2,516 +8.6% | $195,635 +3% |
| 2018 | $2,317 | $189,937 +3% |
| 2017 | $2,317 +8.3% | $184,405 +3% |
| 2016 | $2,140 +7.6% | $179,034 +3% |
| 2015 | $1,989 +4.6% | $173,819 +3% |
| 2014 | $1,902 +8.8% | $168,756 +3% |
| 2013 | $1,749 +12.6% | $163,841 +3% |
| 2012 | $1,554 | $159,069 +3% |
| 2011 | -- | $154,436 +3% |
| 2010 | -- | $149,938 +3% |
| 2009 | -- | $145,571 +3% |
| 2008 | -- | $141,331 +3% |
| 2007 | -- | $137,215 +3% |
| 2006 | -- | $133,218 +3% |
| 2005 | -- | $129,338 +3% |
| 2004 | -- | $125,571 +3% |
| 2003 | -- | $121,914 +3% |
| 2002 | -- | $118,363 +3% |
| 2001 | -- | $114,916 +3% |
| 2000 | -- | $111,569 |
Find assessor info on the county website
Neighborhood: Santa Clara
Nearby homes
- $377,8003 bd2 ba952 sqft4663 Scottdale St, Eugene, OR 97404Off Market
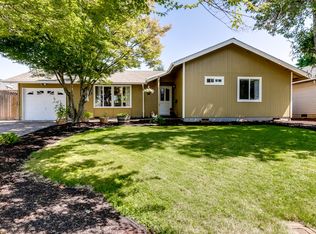
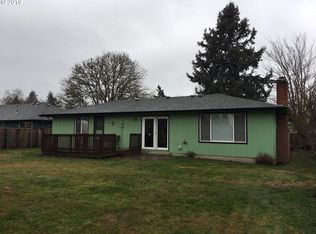
- $413,7003 bd2 ba1.5k sqft4683 Scottdale St, Eugene, OR 97404Off Market
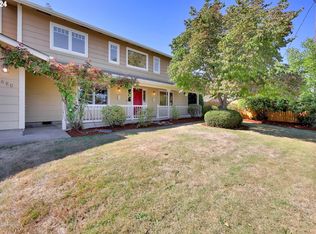
- $561,0004 bd3 ba2.4k sqft4680 Briars St, Eugene, OR 97404Sold
- $474,2005 bd2 ba1.7k sqft4695 Scottdale St, Eugene, OR 97404Off Market
- $401,7004 bd2 ba1k sqft4659 Scottdale St, Eugene, OR 97404Off Market
- $620,3005 bd3 ba3.4k sqft4760 Briars St, Eugene, OR 97404Off Market
- $403,7003 bd1 ba1.6k sqft4666 Briars St, Eugene, OR 97404Off Market
- $358,2002 bd1 ba864 sqft4688 Scottdale St, Eugene, OR 97404Off Market
Nearby schools
GreatSchools rating
- 6/10Awbrey Park Elementary SchoolGrades: K-5Distance: 0.4 mi
- 6/10Madison Middle SchoolGrades: 6-8Distance: 1.1 mi
- 3/10North Eugene High SchoolGrades: 9-12Distance: 2.3 mi
Schools provided by the listing agent
- Elementary: Awbrey Park
- Middle: Madison
- High: North Eugene
Source: RMLS (OR). This data may not be complete. We recommend contacting the local school district to confirm school assignments for this home.
Sell for more on Zillow
Get a Zillow Showcase℠ listing at no additional cost and you could sell for .
$496,000
2% more
+$9,920
With Zillow Showcase(estimated)
$505,920
Sell for more on Zillow
Get a Zillow Showcase℠ listing at no additional cost and you could sell for .
$496,000
2% more
+$9,920
With Zillow Showcase(estimated)
$505,920
- Oregon
- Lane County
- Eugene
- 97404
- Santa Clara
- 4679 Scottdale St
