Skip main navigation
Sold for $577,000
  • $577,000

    46790 Southern Oaks Ter, Sterling, VA 20164

    3beds
    2,128sqft
    Townhouse
    Built in 2000
    1,742 Square Feet Lot
    $623,900 Zestimate®
    $271/sqft
    $2,968 Estimated rent

    Home value

    $623,900

    $593,000 - $655,000

    $2,968/mo

    Zestimate® history
    Loading
    Loading...

    Owner options

    List your home for rent

    $2,968/mo

    Rent Zestimate®

    Find your next renter with Zillow Rental Manager. Plus, with online applications, you can quickly screen prospective tenants – for free.

    Learn more

    $2,968/mo

    Rent Zestimate®

    Refinance and save

    $3,555/mo

    Est. payment

    Refinancing to a lower rate could help reduce your monthly payments and save thousands over the life of the loan.

    See today's rates

    $3,555/mo

    Est. payment

    Explore your selling options

    Work with a Zillow partner agent

    Leverage their expertise and Zillow's premium Showcase listings to get your home seen by more buyers.

    Get started

    List with your own agent

    Get your home in front of millions of buyers by listing it on Zillow.

    Learn how to do it

    Sell it yourself

    Take full control of how buyers see your home on Zillow by listing For Sale by Owner (FSBO).

    List your home

    What's special

    Contemporary styleCozy gas fireplaceGarage accessLarge rec roomCommon areaSpacious open floor planPristine wood floors
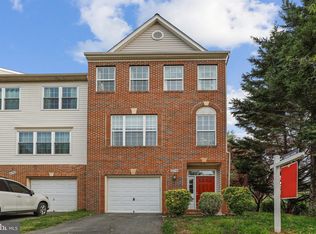
    When you step inside this updated townhome, you'll immediately notice the contemporary style & comfortable living spaces along it's with beautiful wood floors & 2 story foyer. The spacious open floor plan creates an inviting atmosphere, and the natural light streams through large windows, illuminating the interior and creating a warm & welcoming ambiance. The lower level has a large rec room with built ins & a cozy gas fireplace & garage access. Sliding glass doors lead you to a paver patio & yard that backs to common area, providing an ideal space for outdoor activities, gardening, or simply enjoying the fresh air. Whether you're hosting a summer barbecue or unwinding after a long day, the outdoor area offers endless possibilities. The heart of this home is undoubtedly the updated kitchen. Designed with both functionality and aesthetics in mind, the kitchen features beautiful Brazilian Cherry cabinets, quartz counters, brand new stainless steel appliances & a large table or sitting area. Whether you're an aspiring chef or simply enjoy cooking, this kitchen provides the perfect space to cook up delicious meals & entertain friends and family. The townhome has 3 generously sized bedrooms, 2 full baths & a half bath. The owner’s suite has vaulted ceilings, hardwood floors, ample closet space and an ensuite bathroom for added convenience and privacy. The pristine wood floors continue into the hallway, the second bedroom & both stair cases. Located in the desirable Westerly neighborhood, this community has a pool & offers easy access to shops, restaurants, parks, schools & commuter routes. Open house Sunday, 7/16 1-4pm.

    Zillow last checked:

    Listing updated:

    Listed by:

    Christine LeTourneau 703-402-8024,

    Long & Foster Real Estate, Inc.

    Bought with:

    Nancy Bakatsias, 0225096316

    Keller Williams Realty

    Source: Bright MLS,MLS#: VALO2053056MLS Logo

    Facts & features

    Interior

    Bedrooms & bathrooms
    • Bedrooms: 3
    • Bathrooms: 3
    • Full bathrooms: 2
    • 1/2 bathrooms: 1
    Basement
    • Area: 0
    Heating
    • Forced Air, Natural Gas
    Cooling
    • Central Air, Electric
    Appliances
    • Included: Dryer, Washer, Stainless Steel Appliance(s), Water Heater
    Features
    • Built-in Features, Ceiling Fan(s), Open Floorplan, Kitchen - Table Space, Recessed Lighting, Wainscotting, 9'+ Ceilings, 2 Story Ceilings, Vaulted Ceiling(s)
    • Flooring: Wood, Ceramic Tile, Carpet
    • Has basement: No
    • Number of fireplaces: 1
    • Fireplace features: Corner, Gas/Propane
    Interior area
    • Total structure area: 2,128
    • Total interior livable area: 2,128 sqft
    • Finished area above ground: 2,128
    • Finished area below ground: 0

    Property

    Parking
    • Total spaces: 1
    • Parking features: Garage Faces Front, Garage Door Opener, Asphalt, Unassigned, Attached
    • Attached garage spaces: 1
    • Has uncovered spaces: Yes
    Accessibility
    • Accessibility features: None
    Features
    • Levels: Three
    • Stories: 3
    • Patio & porch: Patio
    • Exterior features: Sidewalks
    • Pool features: Community
    • Has view: Yes
    • View description: Trees/Woods
    Lot
    • Size: 1,742 Square Feet
    • Features: Backs - Open Common Area, No Thru Street
    Details
    • Additional structures: Above Grade, Below Grade
    • Parcel number: 013169679000
    • Zoning: R8
    • Special conditions: Standard

    Construction

    Type & style
    • Home type: Townhouse
    • Architectural style: Colonial
    • Property subtype: Townhouse
    Materials
    • Masonry, Brick
    • Foundation: Slab
    • Roof: Asphalt
    Condition
    • Excellent
    • New construction: No
    • Year built: 2000
    Details
    • Builder model: LEMIERE
    • Builder name: Centex

    Utilities & green energy

    • Sewer: Public Sewer
    • Water: Public

    Community & HOA

    Community
    • Subdivision: Westerley
    HOA
    • Has HOA: Yes
    • Amenities included: Common Grounds, Pool, Tot Lots/Playground
    • Services included: Common Area Maintenance, Pool(s), Trash
    • HOA fee: $105 monthly
    • HOA name: WESTERLEY
    Location
    • Region: Sterling

    Financial & listing details

    • Price per square foot: $271/sqft
    • Tax assessed value: $527,930
    • Annual tax amount: $4,698
    • Date on market: 7/13/2023
    • Listing agreement: Exclusive Right To Sell
    • Ownership: Fee Simple

    Price history

    DateEventPrice
    8/16/2023Sold$577,000+2.1%$271/sqft
    Source: Bright MLS #VALO2053056 Report a problem
    7/27/2023Pending sale$565,000$266/sqft
    Source: Bright MLS #VALO2053056 Report a problem
    7/18/2023Contingent$565,000$266/sqft
    Source: Bright MLS #VALO2053056 Report a problem
    7/13/2023Listed for sale$565,000+25.6%$266/sqft
    Source: Bright MLS #VALO2053056 Report a problem
    3/9/2020Sold$450,000$211/sqft
    Source: Public Record Report a problem
    2/11/2020Pending sale$450,000$211/sqft
    Source: Keller Williams Realty #VALO402678 Report a problem
    2/7/2020Listed for sale$450,000+133.7%$211/sqft
    Source: Keller Williams Realty #VALO402678 Report a problem
    6/1/2000Sold$192,525$90/sqft
    Source: Public Record Report a problem

    Public tax history

    YearProperty taxesTax assessment
    2025$4,571 -5.3%$567,780 +1.7%
    2024$4,827 +4.5%$558,070 +5.7%
    2023$4,619 +8.4%$527,930 +10.3%
    2022$4,260 -3.6%$478,660 +6.2%
    2021$4,417 +0.2%$450,750 +5.8%
    2020$4,409 0%$426,030 +6.1%
    2019$4,409 +7.3%$401,350 +6%
    2018$4,108 -0.3%$378,660 +3.4%
    2017$4,119 -3.1%$366,140 +0.9%
    2016$4,250 $362,910 +45.5%
    2015$4,250 +2.8%$249,480 +7.1%
    2014$4,133 +2.9%$232,870 +4.3%
    2013$4,015 $223,230
    2012-- --
    2011-- --
    2010-- --
    2009-- $328,900 -12%
    2008-- $373,600 -10.6%
    2007-- $418,000 -7.8%
    2006-- $453,400 +33.3%
    2005-- $340,200 -0.1%
    2004-- $340,500 +22.6%
    2003-- $277,800 +46.9%
    2002-- $189,100 +5.2%
    2001-- $179,800
    Find assessor info on the county website

    Neighborhood: 20164

    Nearby schools

    GreatSchools rating
    Schools provided by the listing agent
    • Elementary: Meadowland
    • Middle: Seneca Ridge
    • High: Dominion
    • District: Loudoun County Public Schools

    Source: Bright MLS. This data may not be complete. We recommend contacting the local school district to confirm school assignments for this home.

    Get a cash offer in 3 minutes
    Find out how much your home could sell for in as little as 3 minutes with a no-obligation cash offer.
    Estimated market value
    $623,900
    Get a cash offer in 3 minutes
    Find out how much your home could sell for in as little as 3 minutes with a no-obligation cash offer.
    Estimated market value
    $623,900