Introducing a captivating three-bedroom, three-bathroom home boasting 100 feet of frontage on the serene Mille Lacs Lake. This picturesque abode features a spacious open floor plan with a 17-foot vaulted ceiling that seamlessly integrates with the breathtaking lake views. The generously sized loft primary bedroom boasts a luxurious en-suite bathroom with a tiled shower and a jetted tub, offering a serene retreat with panoramic lake scenery.
Exquisite Brazilian walnut flooring graces the main floor living area, while the upper and lower levels feature charming hickory flooring. The kitchen is adorned with a large picture window, providing a delightful meal prep experience while marveling at the stunning lake vistas. The lower level family room features a 9-foot ceiling and opens up to a deck.
Step outside onto the three-level deck and bask in the comfort of the shade or gather around the fire ring with pavers, creating the perfect setting to indulge in the captivating views and forge lasting memories.
Closed
$680,000
46794 Earle Brown Dr, Garrison, MN 56450
3beds
2,172sqft
Single Family Residence
Built in 1997
0.43 Acres Lot
$715,100 Zestimate®
$313/sqft
$2,648 Estimated rent
Home value
$715,100
$672,000 - $758,000
$2,648/mo
Zestimate® history
Owner options
List your home for rent
$2,648/mo
Rent Zestimate®
Find your next renter with Zillow Rental Manager. Plus, with online applications, you can quickly screen prospective tenants – for free.
$2,648/mo
Rent Zestimate®
Refinance and save
$4,285/mo
Est. payment
Refinancing to a lower rate could help reduce your monthly payments and save thousands over the life of the loan.
$4,285/mo
Est. payment
Explore your selling options
Work with a Zillow partner agent
Leverage their expertise and Zillow's premium Showcase listings to get your home seen by more buyers.
Get startedList with your own agent
Get your home in front of millions of buyers by listing it on Zillow.
Learn how to do itSell it yourself
Take full control of how buyers see your home on Zillow by listing For Sale by Owner (FSBO).
List your homeWhat's special
Zillow last checked:
Listing updated:
Listed by:
Thomas Sandelands 612-817-2129,
Sandelands Realty
Bought with:
Randa Haug
eXp Realty
Source: NorthstarMLS as distributed by MLS GRID,MLS#: 6572122
Facts & features
Interior
Bedrooms & bathrooms
- Bedrooms: 3
- Bathrooms: 3
- Full bathrooms: 1
- 3/4 bathrooms: 1
- 1/2 bathrooms: 1
Bedroom
- Level: Upper
- Area: 397.32 Square Feet
- Dimensions: 23.1x17.2
Bedroom 2
- Level: Lower
- Area: 170.28 Square Feet
- Dimensions: 13.2x12.9
Bedroom 3
- Level: Lower
- Area: 157.5 Square Feet
- Dimensions: 10.5x15
Bathroom
- Level: Main
- Area: 52 Square Feet
- Dimensions: 10x5.2
Bathroom
- Level: Lower
- Area: 55.12 Square Feet
- Dimensions: 5.3x10.4
Bathroom
- Level: Upper
- Area: 108.8 Square Feet
- Dimensions: 16x6.8
Dining room
- Level: Main
- Area: 159.9 Square Feet
- Dimensions: 13x12.3
Family room
- Level: Lower
- Area: 434.72 Square Feet
- Dimensions: 14.3x30.4
Kitchen
- Level: Main
- Area: 165.24 Square Feet
- Dimensions: 10.8x15.3
Living room
- Level: Main
- Area: 341 Square Feet
- Dimensions: 11x31
Heating
- Forced Air, Fireplace(s), In-Floor Heating
Cooling
- Central Air
Appliances
- Included: Chandelier, Cooktop, Dishwasher, Dryer, Gas Water Heater, Microwave, Refrigerator, Wall Oven, Washer
- Laundry: Laundry Room, Main Level
Features
- Basement: Drain Tiled,Drainage System,Finished,Full,Concrete,Sump Pump,Walk-Out Access
- Number of fireplaces: 1
- Fireplace features: Gas, Living Room
Interior area
- Total structure area: 2,172
- Total interior livable area: 2,172 sqft
- Finished area above ground: 1,350
- Finished area below ground: 822
Property
Parking
- Total spaces: 6
- Parking features: Attached, Concrete, Insulated Garage
- Attached garage spaces: 3
- Carport spaces: 3
- Details: Garage Dimensions (22x24), Garage Door Height (7), Garage Door Width (9)
Accessibility
- Accessibility features: None
Features
- Levels: More Than 2 Stories
- Patio & porch: Deck, Other, Wrap Around
- Fencing: None
- Has view: Yes
- View description: East, Lake, Panoramic
- Has water view: Yes
- Water view: Lake
- Waterfront features: Lake Front, Lake View, Waterfront Elevation(10-15), Lake Bottom(Gravel, Hard, Rocky)
- Frontage length: Water Frontage: 100
Lot
- Size: 0.43 Acres
- Dimensions: 100 x 189
- Features: Tree Coverage - Heavy, Tree Coverage - Medium
Details
- Foundation area: 1350
- Additional parcels included: 099620030
- Parcel number: 099620020
- Zoning description: Shoreline,Residential-Single Family
Construction
Type & style
- Home type: SingleFamily
- Property subtype: Single Family Residence
Materials
- Brick, Concrete
- Roof: Age Over 8 Years,Asphalt,Pitched
Condition
- New construction: No
- Year built: 1997
Utilities & green energy
- Electric: Circuit Breakers, 200+ Amp Service, Power Company: Mille Lacs Energy Co-op
- Gas: Electric, Natural Gas
- Sewer: City Sewer/Connected
- Water: 4-Inch Submersible, Drilled, Private, Well
Community & HOA
Community
- Subdivision: Port Mille Lacs
HOA
- Has HOA: No
Location
- Region: Garrison
Financial & listing details
- Price per square foot: $313/sqft
- Annual tax amount: $5,836
- Date on market: 7/19/2024
- Cumulative days on market: 17 days
- Road surface type: Paved
Price history
| Date | Event | Price |
|---|---|---|
| 8/26/2024 | Sold | $680,000-4.2%$313/sqft |
Source:  NorthstarMLS as distributed by MLS GRID #6572122 Report a problem NorthstarMLS as distributed by MLS GRID #6572122 Report a problem | ||
| 8/5/2024 | Pending sale | $709,900$327/sqft |
Source: NorthstarMLS as distributed by MLS GRID #6572122 Report a problem | ||
| 7/19/2024 | Listed for sale | $709,900+57.8%$327/sqft |
Source: NorthstarMLS as distributed by MLS GRID #6572122 Report a problem | ||
| 10/10/2018 | Listing removed | $449,900$207/sqft |
Source: CENTURY 21 New Horizons Realty Inc #4916728 Report a problem | ||
| 7/3/2018 | Price change | $449,900-2.2%$207/sqft |
Source: CENTURY 21 New Horizons Realty Inc #4916728 Report a problem | ||
| 3/20/2018 | Listed for sale | $459,900$212/sqft |
Source: CENTURY 21 New Horizons Realty Inc #4916728 Report a problem | ||
Public tax history
Tax history is unavailable.
Neighborhood: 56450
Nearby homes
- $464,3003 bd2 ba1.8k sqft46778 Earle Brown Dr, Garrison, MN 56450Off Market
- $391,700-- bd-- ba1.1k sqft46852 Earle Brown Dr, Garrison, MN 56450Off Market
- $150,00010,018.8 Square Feet46766 Earle Brown Dr, Garrison, MN 56450Sold
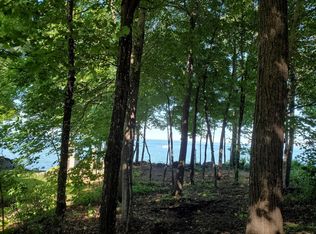
- $68,800-- bd-- ba-- sqft46783 Earle Brown Dr, Garrison, MN 56450Off Market
- $427,3003 bd2 ba1.7k sqft46754 Earle Brown, Garrison, MN 56450Off Market
- $370,700-- bd-- ba892 sqft46754 Earle Brown Dr, Garrison, MN 56450Off Market
- $485,000-- bd-- ba1k sqft46866 Earle Brown Dr, Garrison, MN 56450Off Market
- $110,0000.344 Acres46775 Earle Brown Dr, Garrison, MN 56450Sold
Nearby schools
GreatSchools rating
- NAOnamia Primary SchoolGrades: PK-2Distance: 12.5 mi
- 3/10Onamia High SchoolGrades: 7-12Distance: 12.5 mi
- 3/10Onamia Intermediate SchoolGrades: 3-6Distance: 12.5 mi
Get a cash offer in 3 minutes
Find out how much your home could sell for in as little as 3 minutes with a no-obligation cash offer.
Estimated market value
$715,100
Get a cash offer in 3 minutes
Find out how much your home could sell for in as little as 3 minutes with a no-obligation cash offer.
Estimated market value
$715,100
- Minnesota
- Mille Lacs County
- Garrison
- 56450
- 46794 Earle Brown Dr
Nearby cities
Nearby zip codes
Other Garrison Topics
