Crafted by a premier builder for his mother and father you will see the craftsmanship and attention to detail in every room. Nothing was left out to make this a quality built home with all the considerations in mind. Located on a wide deep lot providing ample space for privacy and enjoyment accented by a huge cement patio with pillars overlooking the creek. Enjoy maintenance free exterior with full premium brick and vinyl trim. With 3 spacious bedrooms, 3 full baths, a powder room, a huge nook that can easily be called a dining room, and den all on top of a full daylight window basement everyone living here can create their own space. The four seasons sunroom with soaring ceiling is just off the huge kitchen and overlooks the patio and the fabulous backyard. The huge 3.5 car garage that is fully insulated including the garage doors.and all walls.
Discover a central vacuum system for effortless cleaning and two cozy fireplaces, one nestled in the Great room that is gas and the other in the basement which is natural wood burning. The hardwood floors that grace most of the living area have all been refinished and the entire home has been freshly painted and is embraced by the natural light and scenic views offered by large and bay windows. All windows are wood interior and vinyl on the exterior.
The roof was replaced only six years ago, and a new sump pump has been thoughtfully installed to safeguard against basement water issues. Rest assured with a reliable 150-amp electrical service for your modern living needs.
Don't miss this opportunity to own your slice of paradise! Contact us now to schedule a viewing and make this your forever home.
Sold for $475,000
$475,000
46794 Glen Pointe Dr, Shelby Township, MI 48315
3beds
4,387sqft
Single Family Residence
Built in 1998
0.44 Acres Lot
$532,900 Zestimate®
$108/sqft
$3,939 Estimated rent
Home value
$532,900
$506,000 - $560,000
$3,939/mo
Zestimate® history
Owner options
List your home for rent
$3,939/mo
Rent Zestimate®
Find your next renter with Zillow Rental Manager. Plus, with online applications, you can quickly screen prospective tenants – for free.
$3,939/mo
Rent Zestimate®
Refinance and save
$3,114/mo
Est. payment
Refinancing to a lower rate could help reduce your monthly payments and save thousands over the life of the loan.
$3,114/mo
Est. payment
Explore your selling options
Work with a Zillow partner agent
Leverage their expertise and Zillow's premium Showcase listings to get your home seen by more buyers.
Get startedList with your own agent
Get your home in front of millions of buyers by listing it on Zillow.
Learn how to do itSell it yourself
Take full control of how buyers see your home on Zillow by listing For Sale by Owner (FSBO).
List your homeWhat's special
Scenic viewsPowder roomFull daylight window basementNew sump pumpCozy fireplacesHuge kitchenSpacious bedrooms
Zillow last checked:
Listing updated:
Listed by:
Philip M Cini 313-727-2103,
Century 21 Professionals,
Rachael Darin 248-652-7700,
Century 21 Professionals
Bought with:
Sarmad Bahnam, 6501410326
St Jude Realty
Source: Realcomp II,MLS#: 20230058990
Facts & features
Interior
Bedrooms & bathrooms
- Bedrooms: 3
- Bathrooms: 4
- Full bathrooms: 3
- 1/2 bathrooms: 1
Primary bedroom
- Level: Entry
- Dimensions: 14 x 17
Bedroom
- Level: Entry
- Dimensions: 12 x 12
Bedroom
- Level: Entry
- Dimensions: 10 x 11
Primary bathroom
- Level: Entry
- Dimensions: 6 x 10
Other
- Level: Entry
- Dimensions: 7 x 10
Other
- Level: Basement
- Dimensions: 10 x 7
Other
- Level: Entry
- Dimensions: 5 x 5
Dining room
- Level: Entry
- Dimensions: 12 x 12
Other
- Level: Entry
- Dimensions: 16 x 13
Great room
- Level: Entry
- Dimensions: 17 x 18
Kitchen
- Level: Entry
- Dimensions: 14 x 13
Laundry
- Level: Entry
- Dimensions: 11 x 6
Library
- Level: Entry
- Dimensions: 15 x 12
Heating
- Forced Air, Natural Gas
Cooling
- Ceiling Fans, Central Air
Appliances
- Included: Built In Electric Oven, Dishwasher, Disposal, Double Oven, Dryer, Humidifier, Self Cleaning Oven, Washer
Features
- Basement: Daylight,Finished
- Has fireplace: No
Interior area
- Total interior livable area: 4,387 sqft
- Finished area above ground: 2,333
- Finished area below ground: 2,054
Property
Parking
- Total spaces: 3.5
- Parking features: Threeand Half Car Garage, Attached
- Garage spaces: 3.5
Features
- Levels: One
- Stories: 1
- Entry location: GroundLevelwSteps
- Pool features: None
- Waterfront features: Creek
Lot
- Size: 0.44 Acres
- Dimensions: 80 x 230
- Features: Sprinklers, Wooded
Details
- Parcel number: 0736203006
- Special conditions: Short Sale No,Standard
Construction
Type & style
- Home type: SingleFamily
- Architectural style: Ranch
- Property subtype: Single Family Residence
Materials
- Brick, Vinyl Siding
- Foundation: Basement, Poured
Condition
- New construction: No
- Year built: 1998
Utilities & green energy
- Sewer: Public Sewer
- Water: Public
Community & HOA
Community
- Subdivision: GLENPOINTE
HOA
- Has HOA: No
Location
- Region: Shelby Township
Financial & listing details
- Price per square foot: $108/sqft
- Tax assessed value: $144,012
- Annual tax amount: $4,417
- Date on market: 7/21/2023
- Cumulative days on market: 53 days
- Listing agreement: Exclusive Right To Sell
- Listing terms: Cash,Conventional
Price history
| Date | Event | Price |
|---|---|---|
| 10/25/2023 | Sold | $475,000-5%$108/sqft |
Source:  Realcomp II #20230058990 Report a problem Realcomp II #20230058990 Report a problem | ||
| 9/12/2023 | Listed for sale | $499,900$114/sqft |
Source: Realcomp II #20230058990 Report a problem | ||
| 9/12/2023 | Pending sale | $499,900$114/sqft |
Source: Realcomp II #20230058990 Report a problem | ||
| 8/8/2023 | Price change | $499,900-3.7%$114/sqft |
Source: Realcomp II #20230058990 Report a problem | ||
| 7/21/2023 | Listed for sale | $519,000+898.1%$118/sqft |
Source: Realcomp II #20230058990 Report a problem | ||
| 12/30/1998 | Sold | $52,000$12/sqft |
Source: Public Record Report a problem | ||
Public tax history
| Year | Property taxes | Tax assessment |
|---|---|---|
| 2025 | $7,061 +51.8% | $239,600 +5.1% |
| 2024 | $4,650 +5.3% | $227,900 +6.4% |
| 2023 | $4,417 +2.8% | $214,200 +6.8% |
| 2022 | $4,296 +0.7% | $200,500 +8.5% |
| 2021 | $4,266 | $184,800 +2% |
| 2020 | $4,266 +8.5% | $181,100 +0.9% |
| 2019 | $3,933 +3.1% | $179,400 +7.6% |
| 2018 | $3,816 +2.2% | $166,700 +3.8% |
| 2017 | $3,734 | $160,650 |
| 2016 | $3,734 | $160,650 +9.4% |
| 2015 | $3,734 | $146,850 |
| 2012 | -- | -- |
| 2009 | -- | -- |
| 2001 | $3,480 +4.6% | $124,260 +3.2% |
| 2000 | $3,327 | $120,410 |
Find assessor info on the county website
Neighborhood: 48315
Nearby homes
- $508,6004 bd3 ba2.5k sqft46760 Glen Pointe Dr, Shelby Township, MI 48315Off Market

- $529,4004 bd3 ba2.6k sqft46822 Glen Pointe Dr, Shelby Township, MI 48315Off Market
- $503,0005 bd2 ba2.6k sqft46724 Glen Pointe Dr, Shelby Township, MI 48315Off Market
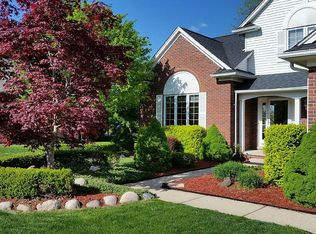
- $509,3004 bd3 ba2.5k sqft46856 Glen Pointe Dr, Shelby Township, MI 48315Off Market
- $--4 bd3 ba2.6k sqft46822 Glenpointe, Utica, MI 48315Off Market
- $362,1003 bd2 ba-- sqft14931 Stoney Brook Dr W, Shelby Township, MI 48315Off Market
- $337,5002 bd2 ba-- sqft14929 Stoney Brook Dr W, Shelby Township, MI 48315Off Market
- $371,2003 bd2 ba2.4k sqft14933 Stoney Brook Dr W, Shelby Township, MI 48315Off Market
Nearby schools
GreatSchools rating
- 6/10Flickinger Elementary SchoolGrades: PK-6Distance: 2.2 mi
- 6/10Eppler Junior High SchoolGrades: 7-9Distance: 2.9 mi
- 9/10Utica High SchoolGrades: 9-12Distance: 3 mi
Get a cash offer in 3 minutes
Find out how much your home could sell for in as little as 3 minutes with a no-obligation cash offer.
Estimated market value
$532,900
Get a cash offer in 3 minutes
Find out how much your home could sell for in as little as 3 minutes with a no-obligation cash offer.
Estimated market value
$532,900
- Michigan
- Macomb County
- Shelby Township
- 48315
- 46794 Glen Pointe Dr
Nearby cities
Nearby zip codes
Other Shelby Township Topics
