This 5.20 acre home is nestled in the woods next to 7 mile park, directly in-between Mankato and St. Peter. There are 4+ bedrooms and 2 full bathrooms in this beautiful "A" frame home! The views from every room are remarkable.The master bedroom is located on the main level with a walk-in closet and walk through full bathroom. The great room, dining room, and kitchen have an open floor plan and all walk out to a surrounding deck. The upper level contains 3 bedrooms and an open family room. The third level is an A-framed loft. Outside you will find nature at its finest. With a rounded driveway, you will have access to the attached double garage and the detached/heated garage. No detail has been spared in the renovations seller has undertook since owning (see attached list). Septic is compliant, well has been tested, everything is in tip top shape!
Contngnt-property sale
$599,999
46797 381st Ave, Saint Peter, MN 56082
4beds
2,446sqft
Single Family Residence
Built in 1990
5.2 Acres Lot
$577,200 Zestimate®
$245/sqft
$-- HOA
What's special
Nestled in the woodsAttached double garageRounded drivewayWalk-in closet
- 54 days |
- 1,771 |
- 96 |
Zillow last checked:
Listing updated:
Listed by:
KC LUNDBERG,
Re/Max Dynamic Agents St. Peter,
JUDY CONROY
Source: RASM,MLS#: 7040412
Facts & features
Interior
Bedrooms & bathrooms
- Bedrooms: 4
- Bathrooms: 2
- Full bathrooms: 2
Bedroom
- Level: Main
- Area: 240
- Dimensions: 15 x 16
Bedroom 1
- Level: Upper
- Area: 180
- Dimensions: 15 x 12
Bedroom 2
- Level: Upper
- Area: 180
- Dimensions: 12 x 15
Bedroom 3
- Level: Upper
- Area: 210
- Dimensions: 21 x 10
Dining room
- Features: Eat-in Kitchen, Open Floorplan
- Level: Main
- Area: 96
- Dimensions: 12 x 8
Family room
- Level: Upper
- Area: 420
- Dimensions: 20 x 21
Kitchen
- Level: Main
- Area: 132
- Dimensions: 12 x 11
Living room
- Level: Main
- Area: 270
- Dimensions: 18 x 15
Heating
- Forced Air, Wood Stove, Propane - Tank Rented
Cooling
- Central Air
Appliances
- Included: Dishwasher, Dryer, Microwave, Range, Refrigerator, Washer, Electric Water Heater
- Laundry: Washer/Dryer Hookups
Features
- Ceiling Fan(s), Eat-In Kitchen, Kitchen Center Island, Natural Woodwork, Walk-In Closet(s), Bath Description: Full Primary, Main Floor Full Bath, Primary Walk-Thru, Upper Level Bath
- Flooring: Hardwood, Tile
- Windows: Double Pane Windows
- Has basement: Yes
- Attic: Walk-up
- Has fireplace: Yes
- Fireplace features: Wood Burning
Interior area
- Total structure area: 2,446
- Total interior livable area: 2,446 sqft
- Finished area above ground: 2,446
- Finished area below ground: 0
Property
Parking
- Total spaces: 4
- Parking features: Attached, Detached, Garage Door Opener
- Attached garage spaces: 4
Features
- Levels: 1.25 - 1.75 Story
- Stories: 1
- Patio & porch: Deck, Patio
Lot
- Size: 5.2 Acres
- Dimensions: 226,512 sq ft
- Features: Irregular Lot, Landscaped, Ravine, Many Trees
Details
- Additional structures: Shed(s)
- Foundation area: 1152
- Parcel number: 10.301.1600
Construction
Type & style
- Home type: SingleFamily
- Property subtype: Single Family Residence
Materials
- Frame/Wood, Wood Siding
- Foundation: Slab
- Roof: Asphalt
Condition
- Previously Owned
- New construction: No
- Year built: 1990
Utilities & green energy
- Electric: Circuit Breakers
- Sewer: Private Sewer
- Water: Private
Community & HOA
Community
- Security: Smoke Detector(s), Carbon Monoxide Detector(s)
Location
- Region: Saint Peter
Financial & listing details
- Price per square foot: $245/sqft
- Tax assessed value: $438,900
- Annual tax amount: $4,802
- Date on market: 5/27/2026
Estimated market value
$577,200
$548,000 - $606,000
$2,323/mo
Price history
| Date | Event | Price |
|---|---|---|
| 5/27/2026 | Listed for sale | $599,999+105.5%$245/sqft |
Source:  RASM #7040412 Report a problem RASM #7040412 Report a problem | ||
| 5/14/2025 | Listing removed | $2,600$1/sqft |
Source: Zillow Rentals Report a problem | ||
| 4/3/2025 | Listed for rent | $2,600$1/sqft |
Source: Zillow Rentals Report a problem | ||
| 5/29/2024 | Listing removed | -- |
Source: Zillow Rentals Report a problem | ||
| 5/11/2024 | Listed for rent | $2,600+4%$1/sqft |
Source: Zillow Rentals Report a problem | ||
| 7/17/2023 | Listing removed | -- |
Source: Zillow Rentals Report a problem | ||
| 7/7/2023 | Listed for rent | $2,500$1/sqft |
Source: Zillow Rentals Report a problem | ||
| 1/27/2017 | Sold | $292,000$119/sqft |
Source:  NorthstarMLS as distributed by MLS GRID #4746619 Report a problem NorthstarMLS as distributed by MLS GRID #4746619 Report a problem | ||
Public tax history
| Year | Property taxes | Tax assessment |
|---|---|---|
| 2025 | $4,660 +15.2% | $438,900 |
| 2024 | $4,044 +15.7% | $438,900 +7.3% |
| 2023 | $3,496 -7.8% | $409,000 +20.9% |
| 2022 | $3,792 -0.6% | $338,400 +6.4% |
| 2021 | $3,814 +17% | $318,000 +5.4% |
| 2020 | $3,260 | $301,600 -7.5% |
| 2019 | $3,260 | $326,100 +16.9% |
| 2018 | -- | $279,000 +7.3% |
| 2017 | -- | $259,900 |
| 2016 | -- | -- |
| 2015 | -- | -- |
| 2011 | -- | -- |
| 2010 | -- | -- |
Find assessor info on the county website
Monthly payment
Est. payment
Payment breakdown
Explore the cost of this home by adjusting the details. Changes won't be saved.Climate risks
Neighborhood: 56082
Nearby schools
GreatSchools rating
- NASouth Elementary SchoolGrades: K-1Distance: 4.2 mi
- 7/10St. Peter Middle SchoolGrades: 5-8Distance: 5 mi
- 8/10St. Peter Senior High SchoolGrades: 9-12Distance: 4.5 mi
Schools provided by the listing agent
- District: St. Peter #508
Source: RASM. This data may not be complete. We recommend contacting the local school district to confirm school assignments for this home.
- $764,1004 bd4 ba2.8k sqft46739 381st Ave, Saint Peter, MN 56082Off Market

- $327,0003 bd1 ba2.2k sqft46828 381st Ave, Saint Peter, MN 56082Sold

- $32,500-- bd-- ba-- sqft46983 381st Ave, Saint Peter, MN 56082Off Market
- $435,1004 bd3 ba1.9k sqft46983 381st Ave, Saint Peter, MN 56082Off Market
- $1,017,3005 bd6 ba4.7k sqft46672 381st Ave, Saint Peter, MN 56082Off Market
- $350,0003 bd3 ba2.2k sqft46729 381st Ave, Saint Peter, MN 56082Sold
- $301,8002 bd2 ba1.3k sqft46821 Us Highway 169, Saint Peter, MN 56082Off Market
- $520,4003 bd2 ba1.6k sqft46620 381st Ave, Saint Peter, MN 56082Off Market
A local agent can set up tours, give advice and negotiate with sellers.
Similar homes
- $630,9004 bd3 ba2.2k sqft35425 Shakpays Cove Rd, Kasota, MN 56050For Sale
 MLS ID #267040900, VICKIE FOIX, True Real Estate. RASM
 - $499,9005 bd3 ba3.3k sqft48818 Old River Bluff Rd, Saint Peter, MN 56082For Sale
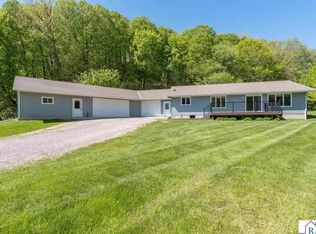 MLS ID #7040221, Jeremy Kolars, Realty Executives Associates. RASM
 - $349,9004 bd2 ba2.1k sqft48050 Old River Bluff Rd, Saint Peter, MN 56082For Sale
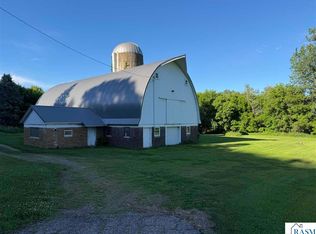 MLS ID #267040565, Samantha Kaul, Bridge Realty. RASM
 - $599,0003 bd4 ba3.4k sqft23 Holiday Ct N, Mankato, MN 56003For Sale
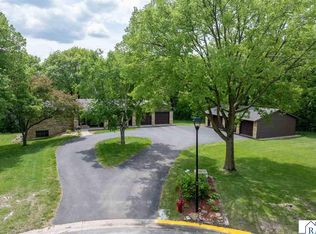 MLS ID #267040891, Scott Borgmeier, Bh Realty Group. RASM
 - $535,0004 bd3 ba3.4k sqft809 Spruce Pl, Saint Peter, MN 56082For SaleMLS ID #267040868, Angela Jahr, Exp Realty. RASM
- $499,9003 bd2 ba2.4k sqft23955 Lime Valley Rd, Mankato, MN 56001For SaleMLS ID #267040742, Holly Koenig, Re/Max Results. RASM
- $525,0004 bd2 ba3.1k sqft38630 Us Highway 169, Saint Peter, MN 56082For SaleMLS ID #7039988, PATTI PHERSON, Re/Max Dynamic Agents St. Peter. RASM
- $564,9005 bd4 ba3.3k sqft1929 Lexington Ln, North Mankato, MN 56003For SaleMLS ID #267040911, Corey Johnson, Connect Real Estate Group. RASM
- $750,0003 bd2 ba1.8k sqft7044 Da Mar Est, Saint Peter, MN 56082For SaleMLS ID #267040649, KARLA VAN EMAN, American Way Realty. RASM
- $529,0005 bd3 ba3.1k sqft29742 400th St, Le Sueur, MN 56058For SaleMLS ID #267040741, Cara Bishop, True Real Estate. RASM
- $375,0004 bd2 ba2.1k sqft1232 W Menk Dr, Saint Peter, MN 56082For SaleMLS ID #7040160, PAULA KRAL, Home Real Estate And Property Management LLC. RASM
- $625,0004 bd3 ba3.1k sqft120 Callaway Ct, Mankato, MN 56001For SaleMLS ID #7040106, Jessica Schaffer, Keller Williams Classic Realty Nw. RASM
- $389,0003 bd2 ba2.5k sqft58357 Birch Bluff Ln, North Mankato, MN 56003For SaleMLS ID #7040400, Kellie Krumwiede, Connect Real Estate Group. RASM
- $574,8004 bd3 ba3.2k sqft104 Hannah St, Mankato, MN 56001For SaleMLS ID #7040437, Candee Deichman, Century 21 Atwood. RASM
- $459,0004 bd2 ba3k sqft100 Stony Creek Cir, Mankato, MN 56001For SaleMLS ID #7040289, MICHELLE STARKEY, True Real Estate. RASM
- $339,9004 bd3 ba2.6k sqft1110 S Washington Ave, Saint Peter, MN 56082For SaleMLS ID #267040748, Michelle Lee, Landmark Real Estate. RASM
- $629,9005 bd3 ba3k sqft52062 190th Ln, Lake Crystal, MN 56055For SaleMLS ID #267040824, Jackie Graham, True Real Estate. RASM
- $525,0003 bd2 ba1.9k sqft16244 560th Ln, Good Thunder, MN 56037For SaleMLS ID #7040413, Kellie Krumwiede, Connect Real Estate Group. RASM
- $539,0005 bd3 ba2.9k sqft2292 Deerwood Dr, North Mankato, MN 56003For SaleMLS ID #7039960, MICHAEL WHITE, American Way Realty. RASM
- $634,9005 bd4 ba3.4k sqft1966 Lexington Ln, North Mankato, MN 56003For SaleMLS ID #7040302, Corey Johnson, Connect Real Estate Group. RASM
