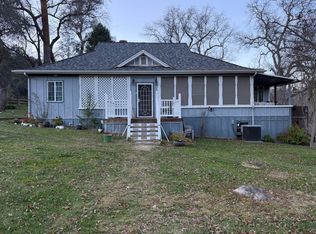
A Once-in-a-Lifetime Sequoia National Park Retreat! Welcome to an extraordinary opportunity to own a private sanctuary within Sequoia National Park--an incredibly rare find surrounded by awe-inspiring natural beauty. Perched on over 2 pristine acres with a small creek, this custom-built mountain chalet offers breathtaking panoramic views, including iconic vistas of Alta Peak and Moro Rock. Designed in 2000, this 3-bedroom, 4-bathroom home blends rustic charm with thoughtful elegance. Towering ceilings and expansive windows flood the open-concept living space with natural light and showcase the grandeur of the surrounding National Park. The kitchen is a chef's dream, featuring a generous island with bar seating, abundant cabinetry, and a walk-in pantry. The spacious main-floor primary suite boasts a walk-in closet, en suite bath with a jacuzzi tub, and serene park views. There is also a guest bathroom downstairs. Upstairs, a lofted living space overlooks the great room and opens to two large bedrooms and a full bath. Ascend the interior spiral staircase to 'The Eagle's Nest'--a third-story observation deck ideal for sunrise coffee or unforgettable stargazing. Step outside to a wraparound deck and soak in the scenery--or unwind in the private spa tucked under the stars. A seasonal creek runs behind the home. The oversized 3-car garage includes a full bath and offers flexible potential for a guest suite, workshop, game room, or ADU. Additional outbuildings provide ample storage or creative space. With a brand new roof, carpet, and interior paint, this turnkey mountain haven is move-in ready and perfect as a private residence, vacation home, or income-producing retreat. This is more than a home--it's a rare legacy property inside one of America's most iconic national parks.
For sale
Price cut: $61K (7/14)
$889,000
46798 Sequoia Court, Three Rivers, CA 93271
3beds
2,206sqft
Single Family Residence, Residential
Built in 2000
2.62 Acres Lot
$846,700 Zestimate®
$403/sqft
$-- HOA
What's special
- 194 days
- 222
- 11
Zillow last checked:
Listing updated:
Listed by:
Diana Jules 559-799-8201,
Sierra Real Estate
Source: TCMLS,MLS#: 240418
Facts & features
Interior
Bedrooms & bathrooms
- Bedrooms: 3
- Bathrooms: 4
- Full bathrooms: 2
- 3/4 bathrooms: 2
- Main level bathrooms: 2
Heating
- Central
Cooling
- Central Air
Features
- Ceiling Fan(s), High Ceilings, Kitchen Island, Living Room Balcony, Living Room Deck Attached, Open Floorplan, Pantry, Two Story Ceilings
- Flooring: Carpet, Laminate
- Has fireplace: Yes
- Fireplace features: Wood Burning Stove
Interior area
- Total structure area: 2,206
- Total interior livable area: 2,206 sqft
Property
Parking
- Total spaces: 3
- Parking features: Garage Faces Front
- Garage spaces: 3
Features
- Stories: 2
- Patio & porch: Deck, Front Porch, Roof Top, Wrap Around
- Has spa: Yes
- Spa features: Above Ground
- Has view: Yes
- View description: Canyon, Creek/Stream, Hills, Mountain(s), Rural, Trees/Woods
- Has water view: Yes
- Water view: Creek/Stream
Lot
- Size: 2.62 Acres
Details
- Additional structures: Shed(s), Storage
- Parcel number: 069070044000
Construction
Type & style
- Home type: SingleFamily
- Property subtype: Single Family Residence, Residential
Materials
- Roof: Composition
Condition
- New construction: No
- Year built: 2000
Utilities & green energy
- Sewer: Septic Tank
- Water: Shared Well
- Utilities for property: Electricity Connected, Propane, Water Connected
Community & HOA
HOA
- Has HOA: No
Location
- Region: Three Rivers
Financial & listing details
- Price per square foot: $403/sqft
- Date on market: 3/18/2026
- Cumulative days on market: 412 days
- Electric utility on property: Yes
Estimated market value
$846,700
$804,000 - $889,000
$2,640/mo
Price history
| Date | Event | Price |
|---|---|---|
| 7/14/2026 | Price change | $889,000-6.4%$403/sqft |
Source:  TCMLS #240418 Report a problem TCMLS #240418 Report a problem | ||
| 3/18/2026 | Listed for sale | $950,000-4.8%$431/sqft |
Source: TCMLS #240418 Report a problem | ||
| 1/1/2026 | Listing removed | $998,000$452/sqft |
Source: TCMLS #237603 Report a problem | ||
| 9/27/2025 | Listed for sale | $998,000$452/sqft |
Source: TCMLS #237603 Report a problem | ||
| 9/21/2025 | Listing removed | $998,000$452/sqft |
Source: TCMLS #235345 Report a problem | ||
| 5/21/2025 | Listed for sale | $998,000$452/sqft |
Source: TCMLS #235345 Report a problem | ||
Public tax history
Tax history is unavailable.
Monthly payment
Est. payment
Payment breakdown
Explore the cost of this home by adjusting the details. Changes won't be saved.Climate risks
Neighborhood: 93271
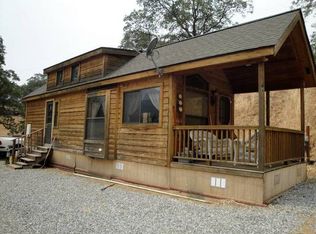
- $575,0001 bd1 ba374 sqft46685 Sycamore Dr #D, Three Rivers, CA 93271Sold
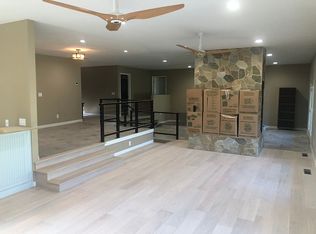
- $632,1002 bd3 ba2.1k sqft46685 Sycamore Dr #A, Three Rivers, CA 93271Off Market
- $658,0004 bd4 ba2.4k sqft46685 Sycamore Dr #E, Three Rivers, CA 93271Off Market
- $154,7001 bd1 ba310 sqft46685 Sycamore Dr, Three Rivers, CA 93271Off Market
Similar homes
- $920,0004 bd3 ba3.2k sqft45771 Mineral King Road, Three Rivers, CA 93271For Sale
 MLS ID #243399, Lis Mazza Mazza Rosales, Sierra Real Estate. TCMLS
 - $875,0004 bd3 ba1.9k sqft43195 S Fork Drive, Three Rivers, CA 93271For Sale
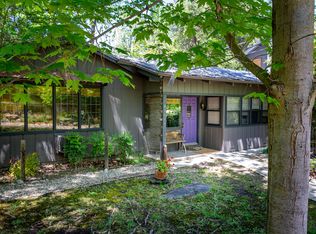 MLS ID #241065, Rob Ross, eXp Realty of Southern Ca, Inc. TCMLS
 - $849,0003 bd3 ba1.9k sqft38426 Sierra Drive, Three Rivers, CA 93271For Sale
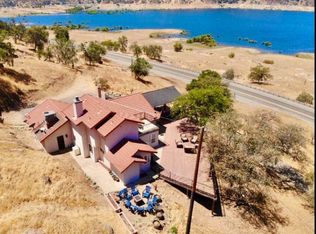 MLS ID #243777, Dena Flores, Golden Valley Properties. TCMLS
 - $895,0003 bd3 ba1.6k sqft42764 N Fork Drive, Three Rivers, CA 93271For Sale
 MLS ID #243558, Ashley Cerros, Country Properties. TCMLS
