Skip main navigation
Off market
  • Price Unknown

    468 1/2 Winthrop St, Taunton, MA 02780

    1beds
    1,154sqft
    Single Family Residence
    Built in 1949
    0.44 Acres Lot
    $-- Zestimate®
    $--/sqft
    $-- Estimated rent

    Home value

    Not available

    Estimated sales range

    Not available

    Not available

    Zestimate® history
    Loading
    Loading...

    Owner options

    List your home for rent

    Find your next renter with Zillow Rental Manager. Plus, with online applications, you can quickly screen prospective tenants – for free.

    Learn more
    Refinance and save

    Refinancing to a lower rate could help reduce your monthly payments and save thousands over the life of the loan.

    See today's rates

    Explore your selling options

    Work with a Zillow partner agent

    Leverage their expertise and Zillow's premium Showcase listings to get your home seen by more buyers.

    Get started

    List with your own agent

    Get your home in front of millions of buyers by listing it on Zillow.

    Learn how to do it

    Sell it yourself

    Take full control of how buyers see your home on Zillow by listing For Sale by Owner (FSBO).

    List your home

    What's special

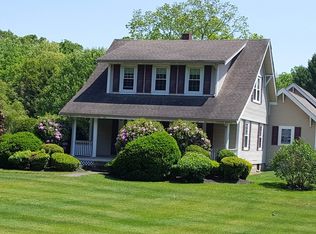
    Buyers Financing Fell Through! Make their loss, your gain!!! Welcome to the best hidden gem in Taunton! Make your way into the home with a den on the right, and living room on your left, open to the breakfast nook- perfect for entertaining! The master bedroom is located to the right of the breakfast nook with a full bathroom adjacent as well. Continue to the left, and welcome to the kitchen, which also wraps back around to the front living room! Continue to the left of the home, where there is a mud room to leave those shoes and jackets when you come in from the garage or make your way into the back yard. Head downstairs to the finished basement with an additional living space, bonus room, half bathroom and laundry. Take a walk outside to your private back yard, all fenced in with a patio, fire pit and additional shed for storage! What more could you want ? Schedule a private showing today or come visit at the Open House Saturday 10/16 from 11-1 !

    This property is off market, which means it's not currently listed for sale or rent on Zillow. This may be different from what's available on other websites or public sources.

    Zillow last checked:

    Listing updated:

    Listed by:

    Beatrice Murphy 617-733-6382,

    Lamacchia Realty, Inc. 781-917-0491

    Bought with:

    Tony Lonergan

    Clockhouse Realty, Inc.

    Source: MLS PIN,MLS#: 72907630

    Facts & features

    Interior

    Bedrooms & bathrooms
    • Bedrooms: 1
    • Bathrooms: 2
    • Full bathrooms: 1
    • 1/2 bathrooms: 1
    Primary bedroom
    • Level: First
    • Area: 143
    • Dimensions: 11 x 13
    Bathroom 1
    • Level: First
    • Area: 42
    • Dimensions: 6 x 7
    Bathroom 2
    • Level: Basement
    • Area: 28
    • Dimensions: 7 x 4
    Dining room
    • Level: First
    • Area: 117
    • Dimensions: 13 x 9
    Family room
    • Level: Basement
    • Area: 252
    • Dimensions: 18 x 14
    Kitchen
    • Level: First
    • Area: 143
    • Dimensions: 13 x 11
    Living room
    • Level: First
    • Area: 121
    • Dimensions: 11 x 11
    Heating
    • Baseboard, Oil
    Cooling
    • None
    Appliances
    • Included: Range, Refrigerator, Washer, Dryer
    • Laundry: Gas Dryer Hookup
    Features
    • Bonus Room, Mud Room, Den
    • Flooring: Wood, Hardwood
    • Basement: Full
    • Number of fireplaces: 1
    Interior area
    • Total structure area: 1,154
    • Total interior livable area: 1,154 sqft

    Property

    Parking
    • Total spaces: 5
    • Parking features: Attached, Paved Drive
    • Attached garage spaces: 1
    • Uncovered spaces: 4
    Features
    • Exterior features: Storage, Fenced Yard
    • Fencing: Fenced
    Lot
    • Size: 0.44 Acres
    Details
    • Parcel number: M:88 L:87 U:,2969279
    • Zoning: HIWABZ

    Construction

    Type & style
    • Home type: SingleFamily
    • Architectural style: Ranch
    • Property subtype: Single Family Residence
    Materials
    • Frame
    • Foundation: Concrete Perimeter
    • Roof: Shingle
    Condition
    • Year built: 1949

    Utilities & green energy

    • Sewer: Public Sewer
    • Water: Public
    • Utilities for property: for Gas Range, for Gas Oven, for Gas Dryer

    Community & neighborhood

    Community
    • Community features: Public Transportation, Pool, Park, Medical Facility, Laundromat, Highway Access, Public School
    Location
    • Region: Taunton

    Price history

    DateEventPrice
    1/31/2022Sold$352,000$305/sqft
    Source: MLS PIN #72907630 Report a problem

    Public tax history

    Tax history is unavailable.

    Neighborhood: 02780

    Nearby schools

    GreatSchools rating