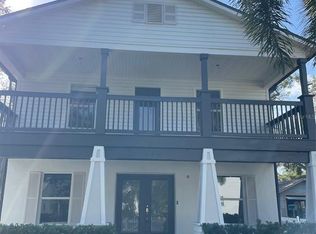
Nestled in the highly coveted neighborhood of Historic Uptown, this meticulously restored craftsman style bungalow with separate accessory dwelling unit offers the perfect blend of historic charm and modern functionality, with amazing walkability to downtown St. Petersburg, scenic waterfront vistas, and several nearby community parks. The front home is a spacious, light-filled 2-bedroom (including the loft style bedroom), 1-bath bungalow that has been beautifully updated and is turnkey ready. Inside, the home boasts high ceilings, fresh interior/ exterior paint, a modernized bathroom with a classic clawfoot tub, and a chef's kitchen complete with quartz countertops and commercial-grade gas range/hood system. The open living space is filled with natural light, complemented by a covered front porch and an open-air deck at the rear, perfect for enjoying St. Pete’s beautiful weather. The rear home is a 2-story accessory dwelling unit (ADU), offering 1,050 sq. ft. of living space, with a unique spiral staircase and charming tongue-and-groove wood ceilings that create a sense of luxury and craftsmanship. This versatile space is a 1/1 but could serve as a 2/1 and is ideal for generating rental income. The two separate homes also feature antique doors, including six sets of vintage French doors, stained glass windows, and original hardware, adding to its unique character. The homes are separated by a large backyard, lushly landscaped with mature tropical plants, giant bamboo, and an expansive Ipe wood deck, creating a private oasis. Enjoy relaxing in the large, above-ground pool on warm summer days, or entertain guests in this beautifully shaded outdoor space. Additional updates include a 2016 metal roof on both homes and updated plumbing/wiring throughout. Not in a flood zone! Come check out this amazing property today and see what makes it so special!
Sold for $814,000
$814,000
468 11TH AVENUE N, ST PETERSBURG, FL 33701
3beds
2,254sqft
Single Family Residence
Built in 1925
6,129 Square Feet Lot
$783,100 Zestimate®
$361/sqft
$3,495 Estimated rent
Home value
$783,100
$705,000 - $869,000
$3,495/mo
Zestimate® history
Owner options
List your home for rent
$3,495/mo
Rent Zestimate®
Find your next renter with Zillow Rental Manager. Plus, with online applications, you can quickly screen prospective tenants – for free.
$3,495/mo
Rent Zestimate®
Refinance and save
$5,642/mo
Est. payment
Refinancing to a lower rate could help reduce your monthly payments and save thousands over the life of the loan.
$5,642/mo
Est. payment
Explore your selling options
Work with a Zillow partner agent
Leverage their expertise and Zillow's premium Showcase listings to get your home seen by more buyers.
Get startedList with your own agent
Get your home in front of millions of buyers by listing it on Zillow.
Learn how to do itSell it yourself
Take full control of how buyers see your home on Zillow by listing For Sale by Owner (FSBO).
List your homeWhat's special
Metal roofSpiral staircaseModernized bathroomStained glass windowsQuartz countertopsAbove-ground poolHigh ceilings
Zillow last checked:
Listing updated:
Listed by:
Christopher Featherston 727-252-9374,
ATLAS REALTY GROUP 813-428-7480
Bought with:
Emily Van Allen, 3495565
DOMAINREALTY.COM LLC
Source: Stellar MLS,MLS#: TB8346971 Originating MLS: Suncoast Tampa
Originating MLS: Suncoast Tampa
Facts & features
Interior
Bedrooms & bathrooms
- Bedrooms: 3
- Bathrooms: 2
- Full bathrooms: 2
Rooms
- Room types: Family Room, Garage Apartment, Utility Room, Loft
Primary bedroom
- Features: Built-in Closet
- Level: First
- Area: 144 Square Feet
- Dimensions: 12x12
Bedroom 2
- Features: Storage Closet
- Level: First
- Area: 156 Square Feet
- Dimensions: 12x13
Kitchen
- Level: First
- Area: 168 Square Feet
- Dimensions: 12x14
Living room
- Level: First
- Area: 280 Square Feet
- Dimensions: 14x20
Heating
- Central
Cooling
- Central Air, Ductless, Zoned
Appliances
- Included: Dishwasher, Disposal, Electric Water Heater, Exhaust Fan, Microwave, Range, Range Hood, Refrigerator, Tankless Water Heater
- Laundry: Inside, Laundry Room
Features
- Built-in Features, Ceiling Fan(s), Crown Molding, High Ceilings, Living Room/Dining Room Combo, Open Floorplan, Primary Bedroom Main Floor, Solid Surface Counters, Solid Wood Cabinets, Split Bedroom, Thermostat, Vaulted Ceiling(s)
- Flooring: Slate, Tile, Hardwood
- Doors: French Doors
- Windows: Blinds
- Has fireplace: Yes
- Fireplace features: Family Room, Wood Burning
Interior area
- Total structure area: 2,254
- Total interior livable area: 2,254 sqft
Property
Parking
- Parking features: Driveway, Off Street
- Has uncovered spaces: Yes
Features
- Levels: Two
- Stories: 2
- Patio & porch: Covered, Deck, Front Porch, Patio, Porch, Rear Porch, Side Porch
- Exterior features: Garden, Lighting, Sidewalk, Storage
- Has private pool: Yes
- Pool features: Above Ground, Solar Cover, Vinyl
- Fencing: Fenced,Wood
- Has view: Yes
- View description: Garden, Trees/Woods
Lot
- Size: 6,129 Square Feet
- Dimensions: 50 x 128
- Features: City Lot, Landscaped, Level, Sidewalk
- Residential vegetation: Bamboo, Mature Landscaping, Oak Trees, Trees/Landscaped
Details
- Additional structures: Guest House
- Parcel number: 183117375480000160
- Zoning: NT-2
- Special conditions: None
Construction
Type & style
- Home type: SingleFamily
- Architectural style: Bungalow,Craftsman
- Property subtype: Single Family Residence
Materials
- Wood Frame, Wood Siding
- Foundation: Crawlspace, Slab
- Roof: Metal
Condition
- New construction: No
- Year built: 1925
Utilities & green energy
- Sewer: Public Sewer
- Water: Public
- Utilities for property: Cable Connected, Electricity Connected, Natural Gas Connected, Public, Sewer Connected, Street Lights, Water Connected
Community & HOA
Community
- Pet fee: $0 monthly
- Subdivision: HARVEYS SUB LOT 16
HOA
- Has HOA: No
Location
- Region: Saint Petersburg
Financial & listing details
- Price per square foot: $361/sqft
- Tax assessed value: $628,098
- Annual tax amount: $7,467
- Date on market: 2/6/2025
- Cumulative days on market: 7 days
- Listing terms: Cash,Conventional,VA Loan
- Ownership: Fee Simple
- Total actual rent: 0
- Electric utility on property: Yes
- Road surface type: Brick
Price history
| Date | Event | Price |
|---|---|---|
| 4/9/2025 | Sold | $814,000-0.1%$361/sqft |
Source:  Stellar MLS #TB8346971 Report a problem Stellar MLS #TB8346971 Report a problem | ||
| 2/13/2025 | Pending sale | $814,890$362/sqft |
Source: Stellar MLS #TB8346971 Report a problem | ||
| 2/6/2025 | Listed for sale | $814,890+148.4%$362/sqft |
Source: Stellar MLS #TB8346971 Report a problem | ||
| 6/10/2016 | Sold | $328,000-6%$146/sqft |
Source: Stellar MLS #A4152680 Report a problem | ||
| 2/16/2016 | Listed for sale | $349,000+305.8%$155/sqft |
Source: Owner Report a problem | ||
| 2/4/2004 | Sold | $86,000+62.3%$38/sqft |
Source: Public Record Report a problem | ||
| 6/21/2000 | Sold | $53,000$24/sqft |
Source: Public Record Report a problem | ||
Public tax history
| Year | Property taxes | Tax assessment |
|---|---|---|
| 2025 | $7,996 +7.1% | $440,260 +6.1% |
| 2024 | $7,468 +3.9% | $414,802 +6.1% |
| 2023 | $7,190 +6.8% | $391,036 +6% |
| 2022 | $6,734 +4% | $369,024 +5.9% |
| 2021 | $6,472 +4.2% | $348,619 +4.7% |
| 2020 | $6,210 +4.6% | $332,850 +4.8% |
| 2019 | $5,937 | $317,753 +2.5% |
| 2018 | $5,937 +2.4% | $310,152 +5.3% |
| 2017 | $5,796 +126.4% | $294,404 +88.1% |
| 2016 | $2,561 -1.4% | $156,517 +0.7% |
| 2015 | $2,597 +0.7% | $155,429 +0.8% |
| 2014 | $2,579 +0.9% | $154,195 +1.5% |
| 2013 | $2,557 +2.1% | $151,916 +1.7% |
| 2012 | $2,503 | $149,377 +3% |
| 2011 | -- | $145,026 -8.9% |
| 2010 | -- | $159,160 -9.8% |
| 2009 | -- | $176,437 -25.3% |
| 2008 | $4,211 | $236,100 -6.8% |
| 2007 | -- | $253,300 +97.1% |
| 2005 | -- | $128,500 +8.3% |
| 2004 | $2,883 +35.4% | $118,600 +36% |
| 2003 | $2,130 +97.5% | $87,200 +43.4% |
| 2002 | $1,078 | $60,800 +39.4% |
| 2001 | $1,078 -28.5% | $43,600 -28.4% |
| 2000 | $1,509 | $60,900 |
Find assessor info on the county website
Neighborhood: Historic Uptown
Nearby homes
- $466,700-- bd2 ba1.1k sqft480 11th Ave N, Saint Petersburg, FL 33701Off Market
- $434,000-- bd1 ba908 sqft460 11th Ave N, Saint Petersburg, FL 33701Off Market
- $696,600-- bd3 ba1.4k sqft484 11th Ave N, Saint Petersburg, FL 33701Off Market
- $1,025,0003 bd3 ba1.6k sqft458 11th Ave N, Saint Petersburg, FL 33701Sold
- $404,4001 bd1 ba757 sqft471 Joyce Ter N, Saint Petersburg, FL 33701Off Market
- $556,0003 bd2 ba1.1k sqft469 Joyce Ter N, Saint Petersburg, FL 33701Off Market
- $542,6002 bd1 ba1.1k sqft475 Joyce Ter N, Saint Petersburg, FL 33701Off Market
- $750,0003 bd3 ba1.7k sqft1053 5th St N, Saint Petersburg, FL 33701Sold
Nearby schools
GreatSchools rating
- 5/10Woodlawn Elementary SchoolGrades: PK-5Distance: 1 mi
- 5/10John Hopkins Middle SchoolGrades: 6-8Distance: 1.7 mi
- 6/10St. Petersburg High SchoolGrades: 9-12Distance: 1.8 mi
Schools provided by the listing agent
- Elementary: Woodlawn Elementary-PN
- Middle: John Hopkins Middle-PN
- High: St. Petersburg High-PN
Source: Stellar MLS. This data may not be complete. We recommend contacting the local school district to confirm school assignments for this home.
Get a cash offer in 3 minutes
Find out how much your home could sell for in as little as 3 minutes with a no-obligation cash offer.
Estimated market value
$783,100
Get a cash offer in 3 minutes
Find out how much your home could sell for in as little as 3 minutes with a no-obligation cash offer.
Estimated market value
$783,100
- Florida
- Pinellas County
- Saint Petersburg
- 33701
- Historic Uptown
- 468 11TH AVENUE N
Nearby cities
Nearby neighborhoods
Nearby zip codes
Other Saint Petersburg Topics
- Apartments for Rent in 33701
- Houses for Sale in 33701
- Houses for Rent in 33701
- 33701 Real Estate
- Saint Petersburg Condos
- Houses for Sale in Saint Petersburg
- Newest Listings in Saint Petersburg
- Saint Petersburg Home Values
- Saint Petersburg Real Estate Agents
- Saint Petersburg Refinance
- Saint Petersburg Mortgage Rates
