Skip main navigation
Sold for $215,000
  • $215,000

    468 2nd St, Highspire, PA 17034

    3beds
    1,075sqft
    Single Family Residence
    Built in 1921
    0.27 Acres Lot
    $219,800 Zestimate®
    $200/sqft
    $1,506 Estimated rent

    Home value

    $219,800

    $200,000 - $242,000

    $1,506/mo

    Zestimate® history
    Loading
    Loading...

    Owner options

    List your home for rent

    $1,506/mo

    Rent Zestimate®

    Find your next renter with Zillow Rental Manager. Plus, with online applications, you can quickly screen prospective tenants – for free.

    Learn more

    $1,506/mo

    Rent Zestimate®

    Refinance and save

    $1,462/mo

    Est. payment

    Refinancing to a lower rate could help reduce your monthly payments and save thousands over the life of the loan.

    See today's rates

    $1,462/mo

    Est. payment

    Explore your selling options

    Work with a Zillow partner agent

    Leverage their expertise and Zillow's premium Showcase listings to get your home seen by more buyers.

    Get started

    List with your own agent

    Get your home in front of millions of buyers by listing it on Zillow.

    Learn how to do it

    Sell it yourself

    Take full control of how buyers see your home on Zillow by listing For Sale by Owner (FSBO).

    List your home

    What's special

    Fenced in yardFull basementCorner double lotWooden archwaysHardwood flooringFormal drFrench doors
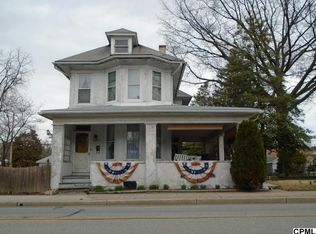
    OFFER RECEIVED! PLEASE HAVE ALL OFFERS INTO LA BY 3:00, MONDAY, JULY 21ST. PLEASE SEND ME A TEXT IF YOU SUBMIT AN OFFER. THANK YOU! Welcome Home to this cozy, 3BR, 2BA traditional, situated on a corner double lot. It offers a Kitchen with a 1/2 BA off the Kitchen, refrigerator, stove, microwave, a formal DR which leads to a great 2 tier deck overlooking a beautiful fenced in yard, a Kennel, run in Shed, 2 Car Garage, additional parking area and a fire pit and picnic table for your relaxation. Inside, French doors lead you to the Living room and a large 4 seasons room. This home has alot of character... has the wooden archways & hardwood flooring under the carpeting. Upstairs you will find the 3 BR's with 4 large walk in closets, full bath and attic. Offers a full basement with a wine celler, 200 AMP service, large Washer/Dryer and plenty of storage and a entry door to the exterior. New Furnace (natural gas}, Central A/C and Water Heater, freshly painted Shed, Garage and House for the new owners! Home is in good condition w/some updating needed. Bring your imagination and make this gem your new home! Close to Airport, restaurants and shopping. Contingent on Seller finding suitable housing. Agents, please see remarks

    Zillow last checked:

    Listing updated:

    Listed by:

    WENDY FEASER-RYAN 717-329-5033,

    Iron Valley Real Estate of Central PA

    Bought with:

    Donovan Ward, RS354584

    Coldwell Banker Realty

    Source: Bright MLS,MLS#: PADA2047310MLS Logo

    Facts & features

    Interior

    Bedrooms & bathrooms
    • Bedrooms: 3
    • Bathrooms: 2
    • Full bathrooms: 1
    • 1/2 bathrooms: 1
    • Main level bathrooms: 1
    Basement
    • Area: 0
    Heating
    • Central, Forced Air, Natural Gas
    Cooling
    • Central Air, Electric
    Appliances
    • Included: Dryer, Microwave, Range Hood, Refrigerator, Cooktop, Washer, Gas Water Heater
    • Laundry: In Basement
    Features
    • Attic, Soaking Tub, Ceiling Fan(s), Formal/Separate Dining Room, Wine Storage
    • Flooring: Carpet, Hardwood, Vinyl, Wood
    • Windows: Screens, Window Treatments
    • Basement: Exterior Entry,Concrete
    • Has fireplace: No
    Interior area
    • Total structure area: 1,075
    • Total interior livable area: 1,075 sqft
    • Finished area above ground: 1,075
    • Finished area below ground: 0

    Property

    Parking
    • Total spaces: 2
    • Parking features: Garage Door Opener, Garage Faces Rear, Private, Detached
    • Garage spaces: 2
    Accessibility
    • Accessibility features: None
    Features
    • Levels: One and One Half
    • Stories: 1
    • Patio & porch: Deck
    • Exterior features: Satellite Dish, Sidewalks
    • Pool features: None
    • Fencing: Chain Link
    Lot
    • Size: 0.27 Acres
    Details
    • Additional structures: Above Grade, Below Grade
    • Parcel number: 300220360000000
    • Zoning: RESIDENTIAL
    • Special conditions: Standard

    Construction

    Type & style
    • Home type: SingleFamily
    • Architectural style: Traditional
    • Property subtype: Single Family Residence
    Materials
    • Frame, Masonry
    • Foundation: Block, Other
    • Roof: Asphalt
    Condition
    • Good
    • New construction: No
    • Year built: 1921

    Utilities & green energy

    • Sewer: Public Sewer
    • Water: Public
    • Utilities for property: Satellite Internet Service

    Community & neighborhood

    Location
    • Region: Highspire
    • Subdivision: None Available
    • Municipality: HIGHSPIRE BORO

    Other

    Other facts
    • Listing agreement: Exclusive Right To Sell
    • Listing terms: Cash,Conventional,FHA,VA Loan
    • Ownership: Fee Simple

    Price history

    DateEventPrice
    8/20/2025Sold$215,000+4.4%$200/sqft
    Source: Bright MLS #PADA2047310 Report a problem
    7/22/2025Pending sale$206,000$192/sqft
    Source: Bright MLS #PADA2047310 Report a problem
    7/18/2025Listed for sale$206,000$192/sqft
    Source: Bright MLS #PADA2047310 Report a problem

    Public tax history

    YearProperty taxesTax assessment
    2025$4,071 +5.6%$71,800
    2023$3,856 $71,800
    2022$3,856 $71,800
    2021$3,856 +76.7%$71,800
    2020$2,182 +1.7%$71,800
    2019$2,146 -47%$71,800
    2018$4,048 $71,800
    2017-- $71,800
    2016-- $71,800
    2015-- $71,800
    2014-- $71,800
    2013-- $71,800
    2012-- $71,800
    2011-- $71,800
    2010-- $71,800
    2008-- $71,800
    2007-- $71,800
    2006-- $71,800

    Find assessor info on the county website

    Neighborhood: 17034

    Nearby schools

    GreatSchools rating
    Schools provided by the listing agent
    • Elementary: Steelton-highspire Elementary School
    • Middle: Steelton-highspire Jr-sr High School
    • High: Steelton-highspire Jr-sr High School
    • District: Steelton-highspire

    Source: Bright MLS. This data may not be complete. We recommend contacting the local school district to confirm school assignments for this home.

    Get pre-qualified for a loan
    At Zillow Home Loans, we can pre-qualify you in as little as 5 minutes with no impact to your credit score.

    An equal housing lender. NMLS #10287.

    Sell for more on Zillow
    Get a Zillow Showcase℠ listing at no additional cost and you could sell for .
    $219,800
    2% more
    +$4,396
    With Zillow Showcase(estimated)
    $224,196