Skip main navigation
Off market
  • $468,500

    468-400 Bass Hill Rd, Janesville, CA 96114

    3beds
    1,841sqft
    Single Family Residence
    Built in 2001
    6.42 Acres Lot
    $468,500 Zestimate®
    $254/sqft
    $2,144 Estimated rent

    Home value

    $468,500

    $445,000 - $497,000

    $2,144/mo

    Zestimate® history
    Loading
    Loading...

    Owner options

    List your home for rent

    $2,144/mo

    Rent Zestimate®

    Find your next renter with Zillow Rental Manager. Plus, with online applications, you can quickly screen prospective tenants – for free.

    Learn more

    $2,144/mo

    Rent Zestimate®

    Refinance and save

    $2,911/mo

    Est. payment

    Refinancing to a lower rate could help reduce your monthly payments and save thousands over the life of the loan.

    See today's rates

    $2,911/mo

    Est. payment

    Explore your selling options

    Work with a Zillow partner agent

    Leverage their expertise and Zillow's premium Showcase listings to get your home seen by more buyers.

    Get started

    List with your own agent

    Get your home in front of millions of buyers by listing it on Zillow.

    Learn how to do it

    Sell it yourself

    Take full control of how buyers see your home on Zillow by listing For Sale by Owner (FSBO).

    List your home

    What's special

    Well maintained homeFiber optic gigMetal roofWalk-in closetLarge master bedroomBeautiful baxter creekOpen dining room

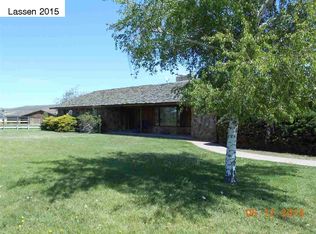
    VIEWS, VIEWS, VIEWS!! Don't miss the opportunity to live in this beautiful home, located just off of Hwy 395, 3 bedroom 2 bath home, with a den. Home features three types of heating, and an A/C mini-split, along with a large master bedroom, walk-in closet, and dual vanity sinks. Living room has large vaulted ceilings with two skylights to allow additional sunlight in, with an open dining room and kitchen, with large pantry. 2-car garage, water softener, sprinklers, trex decking, shed, metal roof, well maintained home inside and out! Home also features beautiful Baxter Creek running through it. Don't forget the additional Fiber Optic Gig + internet, great if you work remotely or need that faster internet speed. Call today to schedule a tour.

    This property is off market, which means it's not currently listed for sale or rent on Zillow. This may be different from what's available on other websites or public sources.

    Zillow last checked:

    Listing updated:

    Listed by:

    Shantel Mcdonald,

    SMITH PROPERTIES

    Bought with:

    SMITH PROPERTIES

    Source: Lassen MLS,MLS#: 202300131MLS Logo

    Facts & features

    Interior

    Bedrooms & bathrooms
    • Bedrooms: 3
    • Bathrooms: 2
    • Full bathrooms: 2
    Heating
    • Forced Air, Franco Belge type, Oil/Kerosene, Propane
    Cooling
    • Evaporative Cooling, Wall/Window Unit(s)
    Appliances
    • Included: Dishwasher, Gas Oven, Gas Range, Microwave, Water Softener, Water Heater
    • Laundry: Laundry Room
    Features
    • Ceiling Fan(s), Vaulted Ceiling(s)
    • Flooring: Carpet, Tile, Vinyl
    • Windows: Double Pane Windows, Skylight(s), Vinyl Clad
    • Has fireplace: No
    Interior area
    • Total structure area: 1,841
    • Total interior livable area: 1,841 sqft

    Property

    Parking
    • Total spaces: 2
    • Parking features: Attached, Garage Door Opener, Paved
    • Attached garage spaces: 2
    • Has uncovered spaces: Yes
    Features
    • Levels: One
    • Stories: 1
    • Patio & porch: Covered Deck, Covered
    • Exterior features: Garden
    • Fencing: Partial
    • Has view: Yes
    Lot
    • Size: 6.42 Acres
    • Features: Irregular Lot, Views, Sprinklers In Rear, Sprinklers In Front
    • Residential vegetation: Wooded
    Details
    • Additional structures: Shed(s)
    • Parcel number: 117700011
    • Zoning: A-3

    Construction

    Type & style
    • Home type: SingleFamily
    • Property subtype: Single Family Residence
    Materials
    • Frame, Hardiboard type
    • Foundation: Concrete Perimeter
    • Roof: Metal
    Condition
    • New construction: No
    • Year built: 2001

    Utilities & green energy

    • Electric: REA
    • Sewer: Septic Tank
    • Water: Well

    Community & neighborhood

    Security
    • Security features: Smoke Detector(s)
    Location
    • Region: Janesville
    • Subdivision: CA

    Other

    Other facts
    • Listing agreement: Exclusive
    • Listing terms: Cash To New Loan
    • Road surface type: Paved

    Price history

    DateEventPrice
    6/21/2023Sold$426,000-4.9%$231/sqft
    Source: Lassen MLS #202300131 Report a problem
    6/5/2023Pending sale$448,000$243/sqft
    Source: Lassen MLS #202300131 Report a problem
    4/24/2023Listed for sale$448,000$243/sqft
    Source: Lassen MLS #202300131 Report a problem

    Public tax history

    YearProperty taxesTax assessment
    2025$4,417 +2%$443,210 +2%
    2024$4,330 +60.8%$434,520 +60.5%
    2023$2,692 +3%$270,748 +2%
    2022$2,614 -0.8%$265,440 +2%
    2021$2,635 +2.4%$260,237 +1%
    2020$2,573 +0.4%$257,569 +2%
    2019$2,564 +0.8%$252,520 +2%
    2018$2,543 +3.5%$247,569 +2%
    2017$2,458 +1.5%$242,716 +2%
    2016$2,421 +1.9%$237,957 +1.5%
    2015$2,375 +1.9%$234,384 +2%
    2014$2,331 $229,794 +0.5%
    2013-- $228,756 +2%
    2012-- $224,271 +2%
    2011-- $219,875 +0.8%
    2010-- $218,233 -0.2%
    2009-- $218,753 +2%
    2008-- $214,464 +2%
    2007-- $210,260 +2%
    2006-- $206,138 +2%
    2005-- $202,097 +2%
    2004-- $198,136 +1.9%
    2003-- $194,505 +364.7%
    2001-- $41,855

    Find assessor info on the county website

    Neighborhood: 96114

    Nearby schools

    GreatSchools rating
    Schools provided by the listing agent
    • Elementary: Janesville
    • Middle: Janesville
    • High: Janesville

    Source: Lassen MLS. This data may not be complete. We recommend contacting the local school district to confirm school assignments for this home.

    Get pre-qualified for a loan
    At Zillow Home Loans, we can pre-qualify you in as little as 5 minutes with no impact to your credit score.

    An equal housing lender. NMLS #10287.