Skip main navigation
Closed
  • $365,000

    468 53rd Ave SE, Saint Cloud, MN 56304

    3beds
    1,662sqft
    Single Family
    Built in 2024
    8,276 Square Feet Lot
    $354,300 Zestimate®
    $220/sqft
    $2,309 Estimated rent

    Home value

    $354,300

    $262,000 - $478,000

    $2,309/mo

    Zestimate® history
    Loading
    Loading...

    Owner options

    List your home for rent

    $2,309/mo

    Rent Zestimate®

    Find your next renter with Zillow Rental Manager. Plus, with online applications, you can quickly screen prospective tenants – for free.

    Learn more

    $2,309/mo

    Rent Zestimate®

    Refinance and save

    $2,353/mo

    Est. payment

    Refinancing to a lower rate could help reduce your monthly payments and save thousands over the life of the loan.

    See today's rates

    $2,353/mo

    Est. payment

    Explore your selling options

    Work with a Zillow partner agent

    Leverage their expertise and Zillow's premium Showcase listings to get your home seen by more buyers.

    Get started

    List with your own agent

    Get your home in front of millions of buyers by listing it on Zillow.

    Learn how to do it

    Sell it yourself

    Take full control of how buyers see your home on Zillow by listing For Sale by Owner (FSBO).

    List your home

    What's special

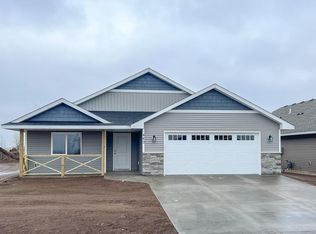
    Looking for one level living and having great space to entertain? Look no further! This 2024 custom built Patio Home with great curb appeal! Kitchen features Knotty Adler cabinets, large center island, soft close drawers, gas range, side by side refrigerator, pull out garbage & recycling drawer, stainless steel appliances, lazy suzanne. Home offers 3 bedrooms & 2 bathrooms. Private en suite with 3/4 bathroom and a large walk in closet. Open floor plan, wide plank flooring, vaulted ceiling, 1662 sq ft finished, 23x24 garage, front porch, 12x14 screen in back porch and patio for your hot tub or extra outdoor living space, vinyl siding, CA, concrete driveway, sprinkler system. HOA $90.00 a month and includes lawn care & snow removal. No backyard neighbors and within blocks from golf course and restaurant. What A Great Place To Call Home!

    Zillow last checked:

    Listing updated:

    Listed by:

    DeeDee Fisher 320-260-7629,

    RE/MAX Results

    Bought with:

    Mary Ellen Richter

    Kerber Castle Realty Group

    Source: NorthstarMLS as distributed by MLS GRID,MLS#: 6719637MLS Logo

    Facts & features

    Interior

    Bedrooms & bathrooms
    • Bedrooms: 3
    • Bathrooms: 2
    • Full bathrooms: 1
    • 3/4 bathrooms: 1
    Bedroom
    • Level: Main
    • Area: 196 Square Feet
    • Dimensions: 14x14
    Bedroom 2
    • Level: Main
    • Area: 144 Square Feet
    • Dimensions: 12x12
    Bedroom 3
    • Level: Main
    • Area: 143 Square Feet
    • Dimensions: 13x11
    Dining room
    • Level: Main
    • Area: 100 Square Feet
    • Dimensions: 10x10
    Foyer
    • Level: Main
    • Area: 48 Square Feet
    • Dimensions: 8x6
    Garage
    • Area: 552 Square Feet
    • Dimensions: 23x24
    Kitchen
    • Level: Main
    • Area: 143 Square Feet
    • Dimensions: 11x13
    Living room
    • Level: Main
    • Area: 198 Square Feet
    • Dimensions: 18x11
    Screened porch
    • Level: Main
    • Area: 168 Square Feet
    • Dimensions: 14x12
    Heating
    • Baseboard
    Cooling
    • Central Air
    Appliances
    • Included: Air-To-Air Exchanger, Dishwasher, Electric Water Heater, Microwave, Range, Refrigerator
    • Laundry: Laundry Room, Sink
    Features
    • Basement: None
    • Has fireplace: No
    Interior area
    • Total structure area: 1,662
    • Total interior livable area: 1,662 sqft
    • Finished area above ground: 1,662
    • Finished area below ground: 0

    Property

    Parking
    • Total spaces: 2
    • Parking features: Attached, Concrete, Electric, Garage Door Opener
    • Attached garage spaces: 2
    • Has uncovered spaces: Yes
    • Details: Garage Dimensions (23x24)
    Accessibility
    • Accessibility features: No Stairs External, No Stairs Internal
    Features
    • Levels: One
    • Stories: 1
    • Patio & porch: Front Porch, Patio, Porch, Rear Porch, Screened
    • Pool features: None
    • Fencing: Partial,Privacy,Vinyl
    Lot
    • Size: 8,276 Square Feet
    • Dimensions: 54 x 154 x 54 x 154
    • Features: Tree Coverage - Light
    Details
    • Foundation area: 1662
    • Parcel number: 170210200
    • Zoning description: Residential-Single Family

    Construction

    Type & style
    • Home type: SingleFamily
    • Property subtype: Single Family
    Materials
    • Frame
    Condition
    • New construction: No
    • Year built: 2024

    Utilities & green energy

    • Electric: 200+ Amp Service, Power Company: East Central Energy
    • Gas: Natural Gas
    • Sewer: City Sewer/Connected
    • Water: City Water/Connected

    Community & HOA

    Community
    • Subdivision: Fairways 4th Add
    HOA
    • Has HOA: Yes
    • Services included: Lawn Care, Snow Removal
    • HOA fee: $90 monthly
    • HOA name: Fairways Patio Home Association
    • HOA phone: 320-224-2999
    Location
    • Region: Saint Cloud

    Financial & listing details

    • Price per square foot: $220/sqft
    • Tax assessed value: $361,500
    • Annual tax amount: $52
    • Date on market: 5/14/2025
    • Cumulative days on market: 11 days

    Price history

    DateEventPrice
    6/16/2025Sold$365,000-3.4%$220/sqft
    Source: NorthstarMLS as distributed by MLS GRID #6719637 Report a problem
    5/27/2025Pending sale$378,000$227/sqft
    Source: NorthstarMLS as distributed by MLS GRID #6719637 Report a problem
    5/16/2025Listed for sale$378,000+4.2%$227/sqft
    Source: NorthstarMLS as distributed by MLS GRID #6719637 Report a problem
    8/23/2024Sold$362,698+0.7%$218/sqft
    Source: NorthstarMLS as distributed by MLS GRID #6473118 Report a problem
    8/8/2024Pending sale$360,000$217/sqft
    Source: NorthstarMLS as distributed by MLS GRID #6473118 Report a problem
    1/3/2024Listed for sale$360,000$217/sqft
    Source: NorthstarMLS as distributed by MLS GRID #6473118 Report a problem

    Public tax history

    YearProperty taxesTax assessment
    2025$104 -40.2%$361,500 +3515%
    2024$174 -5.4%$10,000
    2023$184 -8%$10,000
    2022$200 -3.8%$10,000
    2021$208 $10,000
    2020$208 -32.5%$10,000
    2019$308 +45.3%$10,000
    2018$212 +9900%$10,000
    2017$2 -99.3%$10,000
    2016$310 -26.2%$10,000
    2015$420 $10,000
    2014$420 $10,000 -33.3%
    2013$420 +34.6%$15,000
    2012$312 -26.4%$15,000
    2010$424 +118.6%$15,000 +50%
    2009$194 -39%$10,000 -39.4%
    2008$318 $16,500
    Find assessor info on the county website

    Neighborhood: 56304

    Nearby schools

    GreatSchools rating
    Get a cash offer in 3 minutes
    Find out how much your home could sell for in as little as 3 minutes with a no-obligation cash offer.
    Estimated market value
    $354,300
    Get a cash offer in 3 minutes
    Find out how much your home could sell for in as little as 3 minutes with a no-obligation cash offer.
    Estimated market value
    $354,300