Skip main navigation
Pending
  • $675,000

    468 Anchor Ave, Tuckerton, NJ 08087

    3beds
    1,232sqft
    : 
    Loading
    Get pre-qualified
    Single Family Residence
    Built in 2006
    4,792 Square Feet Lot
    $670,700 Zestimate®
    $548/sqft
    $-- HOA

    What's special

    Huge kitchenLavish bathroomWalk-in closetExpansive primary suiteAndersen sliding glass door
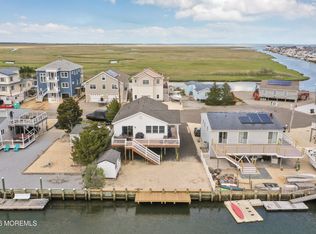
    Situated on an awesome street that offers a wide lagoon w/water views out the front and back. This home is the one that you were looking for w/ 3 spacious bedrooms including an expansive Primary Suite w/ a lavish Bathroom & walk-in closet. The main hall bath is also amazing w/ the custom tile work & oversized shower. The entire back of the house has vaulted ceilings. What an awesome space to start making those Jersey shore memories w/ friends & family! There is a huge kitchen that could easily accommodate a grand island for additional seating. The other portion of the house is the Great Rm w/ an abundance of windows overlooking the lagoon & rear views. Just off the kitchen is an Andersen sliding glass door that leads to the rear Trex-Type deck that wraps around the side the house as well.
    43 days
    |
    35
    |
    1
    |

    Zillow last checked:

    Listing updated:

    Listed by:

    Aaron Collins 908-432-1714,

    RE/MAX Classic Group

    Source: Bright MLS,MLS#: NJOC2042446MLS Logo

      Facts & features

      Interior

      Bedrooms & bathrooms
      • Bedrooms: 3
      • Bathrooms: 2
      • Full bathrooms: 2
      • Main level bathrooms: 2
      • Main level bedrooms: 3
      Rooms
      • Room types: Dining Room, Primary Bedroom, Bedroom 2, Kitchen, Bedroom 1, Great Room, Laundry, Other, Bathroom 1, Primary Bathroom
      Primary bedroom
      • Features: Attached Bathroom, Ceiling Fan(s), Flooring - Luxury Vinyl Plank, Recessed Lighting, Walk-In Closet(s), Window Treatments
      • Level: Main
      • Area: 238 Square Feet
      • Dimensions: 14 X 17
      Bedroom 1
      • Features: Flooring - Luxury Vinyl Plank, Ceiling Fan(s)
      • Level: Main
      • Area: 110 Square Feet
      • Dimensions: 10 X 11
      Bedroom 2
      • Features: Ceiling Fan(s), Flooring - Luxury Vinyl Plank
      • Level: Main
      • Area: 110 Square Feet
      • Dimensions: 10 X 11
      Primary bathroom
      • Features: Bathroom - Stall Shower, Bathroom - Walk-In Shower, Countertop(s) - Quartz, Flooring - Ceramic Tile
      • Level: Main
      • Area: 40 Square Feet
      • Dimensions: 5 X 8
      Bathroom 1
      • Features: Bathroom - Stall Shower, Bathroom - Walk-In Shower, Countertop(s) - Quartz, Flooring - Ceramic Tile
      • Level: Main
      • Area: 64 Square Feet
      • Dimensions: 8 X 8
      Dining room
      • Features: Cathedral/Vaulted Ceiling, Ceiling Fan(s), Flooring - Laminate Plank
      • Level: Main
      • Area: 130 Square Feet
      • Dimensions: 10 X 13
      Great room
      • Features: Cathedral/Vaulted Ceiling, Ceiling Fan(s), Flooring - Laminate Plank
      • Level: Main
      • Area: 252 Square Feet
      • Dimensions: 14 X 18
      Kitchen
      • Features: Cathedral/Vaulted Ceiling, Ceiling Fan(s), Countertop(s) - Solid Surface, Flooring - Laminate Plank, Eat-in Kitchen, Kitchen - Gas Cooking, Lighting - Ceiling, Pantry
      • Level: Main
      • Area: 140 Square Feet
      • Dimensions: 10 X 14
      Laundry
      • Level: Main
      • Area: 24 Square Feet
      • Dimensions: 3 X 8
      Other
      • Level: Main
      • Area: 429 Square Feet
      • Dimensions: 13 X 33
      Heating
      • Forced Air, Natural Gas
      Cooling
      • Central Air, Electric
      Appliances
      • Included: Dryer, Dual Flush Toilets, Exhaust Fan, Refrigerator, Oven/Range - Gas, Cooktop, Washer, Water Heater, Gas Water Heater
      • Laundry: Main Level, Washer In Unit, Dryer In Unit, Laundry Room
      Features
      • Bathroom - Stall Shower, Ceiling Fan(s), Entry Level Bedroom, Open Floorplan, Eat-in Kitchen, Pantry, Primary Bath(s), Recessed Lighting, Upgraded Countertops, Walk-In Closet(s), 9'+ Ceilings, Cathedral Ceiling(s), Dry Wall
      • Doors: Sliding Glass
      • Windows: Double Hung
      • Has basement: No
      • Has fireplace: No
      Interior area
      • Total structure area: 1,232
      • Total interior livable area: 1,232 sqft
      • Finished area above ground: 1,232
      Video & virtual tour

      Property

      Parking
      • Total spaces: 3
      • Parking features: Crushed Stone, Driveway
      • Uncovered spaces: 3
      Accessibility
      • Accessibility features: Other
      Features
      • Levels: One
      • Stories: 1
      • Pool features: None
      • Has view: Yes
      • View description: Water
      • Has water view: Yes
      • Water view: Water
      • Waterfront features: Lagoon
      • Frontage length: Road Frontage: 50,Water Frontage Ft: 49
      Lot
      • Size: 4,792 Square Feet
      • Dimensions: 50 x 100
      • Features: Bulkheaded, Cul-De-Sac, Level, Sandy
      Details
      • Additional structures: Above Grade
      • Parcel number: 330011100004
      • Zoning: R50
      • Special conditions: Standard

      Construction

      Type & style
      • Home type: SingleFamily
      • Architectural style: Raised Ranch/Rambler
      • Property subtype: Single Family Residence
      Materials
      • Frame
      • Foundation: Pilings
      • Roof: Asphalt
      Condition
      • New construction: No
      • Year built: 2006
      • Major remodel year: 2024

      Utilities & green energy

      • Electric: 200+ Amp Service
      • Sewer: Public Septic
      • Water: Public

      Community & HOA

      Community
      • Subdivision: Tuckerton Beach
      HOA
      • Has HOA: No
      Location
      • Region: Tuckerton
      • Municipality: TUCKERTON BORO

      Financial & listing details

      • Price per square foot: $548/sqft
      • Tax assessed value: $256,800
      • Annual tax amount: $8,220
      • Date on market: 5/25/2026
      • Listing agreement: Exclusive Right To Sell
      • Listing terms: Cash,Conventional
      • Ownership: Fee Simple
      • Road surface type: Black Top

        Estimated market value

        $670,700

        $637,000 - $704,000

        $2,605/mo

        Price history

        DateEventPrice
        6/4/2026Pending sale$675,000$548/sqft
        Source: Bright MLS #NJOC2042446 Report a problem
        5/25/2026Listed for sale$675,000$548/sqft
        Source: Bright MLS #NJOC2042446 Report a problem

        Public tax history

        Tax history is unavailable.

        Monthly payment

        Est. payment

        Payment breakdown

        Explore the cost of this home by adjusting the details. Changes won't be saved.
        All calculations are estimates and provided by Zillow, Inc. for informational purposes only. Actual amounts may vary.
        HOA fees may include property taxes on listings classified as Co-Ops. Contact the listing agent and/or owner for fee details.
        Mortgage interest rates are dependent on a number of factors, including credit score, down payment, and repayment length. Interest rate data provided by Zillow Group Marketplace, Inc. as of 1/1/1970 from various mortgage lenders with which we have lead or other similar arrangements; the Estimated Payment is an average of those rates.
        See how much you could borrow to make a competitive offer.

        Climate risks

        Neighborhood: 08087

        Getting around

        4 / 100
        Car-Dependent
        36 / 100
        Somewhat Bikeable

        Nearby schools

        GreatSchools rating

        A local agent can set up tours, give advice and negotiate with sellers.

        A local lender can help you make sure your offer is ready when you are.

        Browse local experts

        Similar homes

        Skip to the end of the carouselSkip to the beginning of the carousel