Skip main navigation
Sold for $322,500
  • $322,500

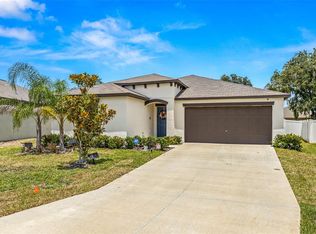
    468 Argyll Dr, Spring Hill, FL 34609

    3beds
    1,548sqft
    Single Family Residence
    Built in 2021
    0.33 Acres Lot
    $311,100 Zestimate®
    $208/sqft
    $1,960 Estimated rent

    Home value

    $311,100

    $286,000 - $339,000

    $1,960/mo

    Zestimate® history
    Loading
    Loading...

    Owner options

    List your home for rent

    $1,960/mo

    Rent Zestimate®

    Find your next renter with Zillow Rental Manager. Plus, with online applications, you can quickly screen prospective tenants – for free.

    Learn more

    $1,960/mo

    Rent Zestimate®

    Refinance and save

    $2,200/mo

    Est. payment

    Refinancing to a lower rate could help reduce your monthly payments and save thousands over the life of the loan.

    See today's rates

    $2,200/mo

    Est. payment

    Explore your selling options

    Work with a Zillow partner agent

    Leverage their expertise and Zillow's premium Showcase listings to get your home seen by more buyers.

    Get started

    List with your own agent

    Get your home in front of millions of buyers by listing it on Zillow.

    Learn how to do it

    Sell it yourself

    Take full control of how buyers see your home on Zillow by listing For Sale by Owner (FSBO).

    List your home

    What's special

    NEW PRICE! Welcome to your almost new home, built in 2021, nestled in the desirable Villages at Avalon community. This exquisite three-bedroom, two-bathroom haven features a spacious open floor plan, designed for effortless entertaining and comfortable living, all situated on the largest lot in the community. Step into the heart of the home: a chef’s paradise. The expansive kitchen boasts stainless steel GE appliances, luxurious granite countertops, and a large working island, perfect for hosting family gatherings and holiday feasts. The walk-in pantry offers ample storage, ensuring all your culinary needs are met. The living room exudes warmth and coziness, with sliding doors that flood the space with natural light, seamlessly blending indoor and outdoor living. These doors open to your vast backyard, an ideal setting for evening stargazing, summer barbecues, or simply relaxing in your personal retreat. With this exceptionally large lot, you have ample room to add a sparkling pool, a lush garden, or a play area – the possibilities are endless. Designed with privacy in mind, the bedrooms are thoughtfully positioned at opposite ends of the home. The master suite, located at the rear, serves as a serene escape, featuring a spacious walk-in closet. The two additional bedrooms at the front share a full bathroom, perfect for family or guests. This home is part of the vibrant Villages at Avalon, where residents enjoy access to a clubhouse, fitness center, playground, and pool, all with low HOA fees and no CDD fees. Conveniently located near shopping, dining, and the Suncoast Expressway, your commute to Tampa is a breeze. Seize this incredible opportunity to own a meticulously maintained home on the largest lot. Schedule your showing today and transform this house into your forever home, where modern elegance meets everyday comfort.

    Zillow last checked:

    Listing updated:

    Listed by:

    Danielle Cockman 813-446-8136,

    KELLER WILLIAMS REALTY- PALM H 727-772-0772

    Bought with:

    Alison Lydic, 3484283

    FUTRELL REALTY, INC

    Source: Stellar MLS,MLS#: U8248368MLS LogoOriginating MLS: Pinellas Suncoast

    Facts & features

    Interior

    Bedrooms & bathrooms
    • Bedrooms: 3
    • Bathrooms: 2
    • Full bathrooms: 2
    Primary bedroom
    • Features: Ceiling Fan(s), En Suite Bathroom, Walk-In Closet(s)
    • Level: First
    • Dimensions: 15x13
    Bedroom 2
    • Features: Built-in Closet
    • Level: First
    • Dimensions: 11x10
    Kitchen
    • Features: Granite Counters, Kitchen Island, Pantry
    • Level: First
    • Dimensions: 10x9
    Living room
    • Features: Ceiling Fan(s)
    • Level: First
    • Dimensions: 14x13
    Heating
    • Central, Electric
    Cooling
    • Central Air
    Appliances
    • Included: Dishwasher, Disposal, Microwave, Range, Refrigerator
    • Laundry: Inside
    Features
    • Ceiling Fan(s), Living Room/Dining Room Combo, Open Floorplan, Stone Counters, Walk-In Closet(s)
    • Flooring: Carpet, Tile
    • Doors: Sliding Doors
    • Windows: Blinds
    • Has fireplace: No
    Interior area
    • Total structure area: 1,999
    • Total interior livable area: 1,548 sqft

    Property

    Parking
    • Total spaces: 2
    • Parking features: Driveway
    • Attached garage spaces: 2
    • Has uncovered spaces: Yes
    Features
    • Levels: One
    • Stories: 1
    • Exterior features: Irrigation System, Sidewalk
    Lot
    • Size: 0.33 Acres
    • Residential vegetation: Trees/Landscaped
    Details
    • Parcel number: R3422318374800000290
    • Zoning: RESI
    • Special conditions: None

    Construction

    Type & style
    • Home type: SingleFamily
    • Property subtype: Single Family Residence
    Materials
    • Block, Stucco
    • Foundation: Slab
    • Roof: Shingle
    Condition
    • New construction: No
    • Year built: 2021
    Details
    • Builder model: Dover
    • Builder name: Lennar

    Utilities & green energy

    • Sewer: Public Sewer
    • Water: Public
    • Utilities for property: BB/HS Internet Available, Electricity Connected, Sewer Connected, Water Connected

    Community & HOA

    Community
    • Features: Clubhouse, Deed Restrictions, Fitness Center, Playground, Pool, Sidewalks
    • Pet fee: $0 monthly
    • Subdivision: VILLAGES/AVALON PH IV
    HOA
    • Has HOA: Yes
    • Services included: Maintenance Grounds, Pool Maintenance
    • HOA fee: $59 monthly
    • HOA name: Inframark/James Amrhein
    • HOA phone: 813-697-2998
    Location
    • Region: Spring Hill

    Financial & listing details

    • Price per square foot: $208/sqft
    • Tax assessed value: $243,959
    • Annual tax amount: $3,302
    • Date on market: 6/27/2024
    • Cumulative days on market: 113 days
    • Listing terms: Cash,Conventional,FHA,VA Loan
    • Ownership: Fee Simple
    • Total actual rent: 0
    • Electric utility on property: Yes
    • Road surface type: Paved

    Price history

    DateEventPrice
    11/23/2024Sold$322,500-2.3%$208/sqft
    Source: Stellar MLS #U8248368 Report a problem
    10/22/2024Pending sale$330,000$213/sqft
    Source: Stellar MLS #U8248368 Report a problem
    8/9/2024Price change$330,000-1.5%$213/sqft
    Source: Stellar MLS #U8248368 Report a problem
    7/12/2024Price change$335,000-2.9%$216/sqft
    Source: Stellar MLS #U8248368 Report a problem
    6/27/2024Listed for sale$345,000+6.2%$223/sqft
    Source: Stellar MLS #U8248368 Report a problem
    5/18/2023Sold$325,000+1.6%$210/sqft
    Source: Public Record Report a problem
    4/10/2023Pending sale$320,000$207/sqft
    Source: Stellar MLS #W7852257 Report a problem
    4/7/2023Listed for sale$320,000$207/sqft
    Source: Stellar MLS #W7852257 Report a problem
    2/17/2023Pending sale$320,000$207/sqft
    Source: Stellar MLS #W7852257 Report a problem
    2/14/2023Listed for sale$320,000+6.2%$207/sqft
    Source: Stellar MLS #W7852257 Report a problem
    1/4/2022Sold$301,400+0%$195/sqft
    Source: Public Record Report a problem
    9/11/2021Listing removed--
    Source: Lennar Homes Report a problem
    9/9/2021Listed for sale$301,330$195/sqft
    Source: Lennar Homes Report a problem

    Public tax history

    YearProperty taxesTax assessment
    2025$3,598 -17.1%$243,959 -1.4%
    2024$4,342 +31.5%$247,449 +11.6%
    2023$3,302 +2.8%$221,811 +3%
    2022$3,211 +237.8%$215,350 +317.2%
    2021$951 $51,624
    Find assessor info on the county website

    Neighborhood: 34609

    Nearby schools

    GreatSchools rating
    Schools provided by the listing agent
    • Elementary: Suncoast Elementary
    • Middle: Powell Middle
    • High: Frank W Springstead

    Source: Stellar MLS. This data may not be complete. We recommend contacting the local school district to confirm school assignments for this home.

    Get a cash offer in 3 minutes
    Find out how much your home could sell for in as little as 3 minutes with a no-obligation cash offer.
    Estimated market value
    $311,100
    Get a cash offer in 3 minutes
    Find out how much your home could sell for in as little as 3 minutes with a no-obligation cash offer.
    Estimated market value
    $311,100