Skip main navigation
Sold
  • $250,000

    468 Ashton Lake Dr, Battle Creek, MI 49015

    2beds
    1,323sqft
    Condominium
    Built in 2001
    -- sqft lot
    $250,200 Zestimate®
    $189/sqft
    $1,836 Estimated rent

    Home value

    $250,200

    $228,000 - $275,000

    $1,836/mo

    Zestimate® history
    Loading
    Loading...

    Owner options

    List your home for rent

    $1,836/mo

    Rent Zestimate®

    Find your next renter with Zillow Rental Manager. Plus, with online applications, you can quickly screen prospective tenants – for free.

    Learn more

    $1,836/mo

    Rent Zestimate®

    Refinance and save

    $2,071/mo

    Est. payment

    Refinancing to a lower rate could help reduce your monthly payments and save thousands over the life of the loan.

    See today's rates

    $2,071/mo

    Est. payment

    Explore your selling options

    Work with a Zillow partner agent

    Leverage their expertise and Zillow's premium Showcase listings to get your home seen by more buyers.

    Get started

    List with your own agent

    Get your home in front of millions of buyers by listing it on Zillow.

    Learn how to do it

    Sell it yourself

    Take full control of how buyers see your home on Zillow by listing For Sale by Owner (FSBO).

    List your home

    What's special

    Beautiful inground swimming poolBreakfast barOpen floor planPickleball and tennis courtsEating areaClubhouse with a gymConvenient mudroom with laundry
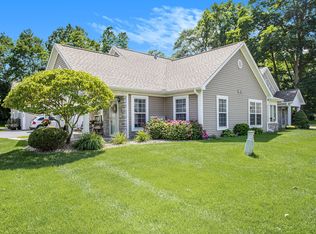
    Welcome to this stunning 2-bedroom, 2-bath condo in the sought-after Ashton Lake Condominium Community, within Lakeview Schools! Featuring an open floor plan, the home offers a spacious kitchen with pantry, breakfast bar, and eating area. Relax in the sunroom or cozy up by the gas log fireplace in the living room! Enjoy a 2-car attached garage, a convenient mudroom with laundry, and a new water heater. The association takes care of snow removal, lawn care, and offers fantastic amenities: a beautiful inground swimming pool, pickleball and tennis courts, and a clubhouse with a gym. Don't miss this incredible opportunity! Call today to schedule a tour!!

    Zillow last checked:

    Listing updated:

    Listed by:

    Molly C LaBelle 269-317-4587,

    Five Star Real Estate, Battle Creek

    Bought with:

    Sue S Crawford, 65012987112

    eXp Realty LLC

    Source: MichRIC,MLS#: 26034534MLS Logo

    Facts & features

    Interior

    Bedrooms & bathrooms
    • Bedrooms: 2
    • Bathrooms: 2
    • Full bathrooms: 2
    • Main level bedrooms: 2
    Primary bedroom
    • Level: Main
    • Area: 182
    • Dimensions: 14.00 x 13.00
    Bedroom 2
    • Level: Main
    • Area: 144
    • Dimensions: 12.00 x 12.00
    Primary bathroom
    • Level: Main
    • Area: 56
    • Dimensions: 8.00 x 7.00
    Bathroom 2
    • Level: Main
    • Area: 40
    • Dimensions: 8.00 x 5.00
    Dining area
    • Level: Main
    • Area: 100
    • Dimensions: 10.00 x 10.00
    Dining room
    • Description: Formal
    Kitchen
    • Level: Main
    • Area: 100
    • Dimensions: 10.00 x 10.00
    Laundry
    • Level: Main
    • Area: 66
    • Dimensions: 11.00 x 6.00
    Living room
    • Level: Main
    • Area: 240
    • Dimensions: 16.00 x 15.00
    Other
    • Description: Sun Room
    • Level: Main
    • Area: 100
    • Dimensions: 10.00 x 10.00
    Heating
    • Forced Air
    Cooling
    • Central Air
    Appliances
    • Included: Dishwasher, Disposal, Dryer, Microwave, Range, Refrigerator, Washer, Water Softener Owned
    • Laundry: Laundry Room, Main Level
    Features
    • Ceiling Fan(s), Pantry
    • Flooring: Carpet, Ceramic Tile, Laminate, Tile, Vinyl, Wood
    • Windows: Window Treatments
    • Basement: Slab
    • Number of fireplaces: 1
    • Fireplace features: Gas Log, Living Room
    Interior area
    • Total structure area: 1,323
    • Total interior livable area: 1,323 sqft

    Property

    Parking
    • Total spaces: 2
    • Parking features: Attached, Garage Door Opener
    • Garage spaces: 2
    Accessibility
    • Accessibility features: 36 Inch Entrance Door, Grab Bar Mn Flr Bath, Low Threshold Shower, Accessible Entrance
    Features
    • Stories: 1
    • Exterior features: Tennis Court(s)
    • Has private pool: Yes
    • Pool features: In Ground
    Lot
    • Features: Level, Wooded, Shrubs/Hedges
    Details
    • Parcel number: 528745000640

    Construction

    Type & style
    • Home type: Condo
    • Architectural style: Cape Cod,Ranch
    • Property subtype: Condominium
    Materials
    • Stone, Vinyl Siding
    • Roof: Composition,Shingle
    Condition
    • New construction: No
    • Year built: 2001

    Utilities & green energy

    • Sewer: Public Sewer
    • Water: Public
    • Utilities for property: Natural Gas Available, Electricity Available, Cable Available

    Community & HOA

    Community
    • Security: Smoke Detector(s), Security System
    HOA
    • Has HOA: Yes
    • Amenities included: Clubhouse, Fitness Center, Meeting Room, Tennis Court(s)
    • Services included: Water, Trash, Snow Removal, Sewer, Maintenance Grounds
    • HOA fee: $350 monthly
    Location
    • Region: Battle Creek

    Financial & listing details

    • Price per square foot: $189/sqft
    • Tax assessed value: $99,822
    • Annual tax amount: $5,003
    • Date on market: 7/8/2026
    • Listing terms: Cash,FHA,VA Loan,Conventional
    • Electric utility on property: Yes
    • Road surface type: Paved

    Price history

    DateEventPrice
    8/14/2026Sold$250,000$189/sqft
    Source: MichRIC #26034534 Report a problem
    7/27/2026Pending sale$250,000$189/sqft
    Source: MichRIC #26034534 Report a problem
    7/8/2026Listed for sale$250,000+54.3%$189/sqft
    Source: MichRIC #26034534 Report a problem
    6/25/2019Sold$162,000-4.7%$122/sqft
    Source: Public Record Report a problem
    4/24/2019Listed for sale$170,000+9.7%$128/sqft
    Source: EXP Realty #19016203 Report a problem
    11/17/2017Sold$155,000$117/sqft
    Source: Public Record Report a problem

    Public tax history

    YearProperty taxesTax assessment
    2025$4,834 +10.6%$111,800 +11.5%
    2024$4,371 $100,305 +5.8%
    2023-- $94,822 +9.4%
    2022-- $86,645 +4%
    2021-- $83,285 +2%
    2020-- $81,639 +10%
    2018$3,526 +20.3%$74,219 +4.1%
    2017$2,932 $71,272 +3.9%
    2016$2,932 +7.5%$68,625 -0.5%
    2015$2,728 $69,003 +0.5%
    2014$2,728 $68,688 +14.4%
    2013-- $60,032
    2011-- $60,032 -10.6%
    2010-- $67,132 -6.3%
    2009-- $71,683
    2008-- $71,683 -2.7%
    2006-- $73,650 +3.1%
    2005-- $71,459 +0.4%
    2004-- $71,180 +9.4%
    2003-- $65,069
    Find assessor info on the county website

    Neighborhood: 49015

    Nearby schools

    GreatSchools rating
    Get a cash offer in 3 minutes
    Find out how much your home could sell for in as little as 3 minutes with a no-obligation cash offer.
    Estimated market value
    $250,200
    Get a cash offer in 3 minutes
    Find out how much your home could sell for in as little as 3 minutes with a no-obligation cash offer.
    Estimated market value
    $250,200