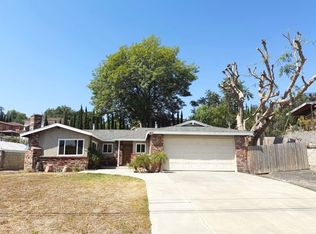
This 5 bed, 5 bath, 3,727 sqft multi-level home is situated in a spacious 19,767 sqft lot. Enter through the cast iron glass door & youâll be greeted by high ceilings, a beautiful open staircase & formal living room w/ fireplace. Head a few steps down to your kitchen thatâs open to both the family room & dining area. The kitchen offers granite counters, large island, refrigerator, & stainless steel gas range & double sink. Adjacent to the kitchen is the dining area with a wet bar perfect for entertaining. The family room has beautiful recessed ceiling & fireplace. On this floor you will also find a bedroom with private separate access, 1 bathroom & a laundry area with utility sink & stackable washer & dryer included. Head upstairs & youâll leave the hardwood floors to the comfort of your soft carpeted private living space. Youâll find the loft area w/ storage space & 4 bedrooms each with their own private bathroomâ3 of which offers shower in tub with glass sliding doors. The master bedroom has a balcony with views of nature & horse/hiking trails. The master bathroom offers large walk in closet with natural light, His & Her sinks, oval bathtub, & frameless glass shower w/ beautiful tiles. Enjoy crown molding on the bottom & top levels & recessed lighting throughout your home. There are two AC units, lots of yard space, & a three car attached garage with an amazing car turntable in the driveway for easy entry & exit. This home is located in the Walnut Unified School District.
This property is not currently displayed as for sale or rent on Zillow. This may be different from what's on other websites or public sources.