POINT COMFORT LAKEFRONT - PANORAMIC WATER VIEWS - PRIVATE DOCK - PRIME PENINSULA LOCATION ON MAIN CHAIN OF PORTAGE LAKES - NEW FRANKLIN-COVENTRY TWP. Entry foyer offers VIEWS TO THE LAKE, new entry door 2022. GREAT ROOM W/WALL OF WINDOWS FEATURING STUNNING WATER VIEWS, floor to ceiling fireplace encased in natural stone (2022), two story ceilings, and new carpet 2022. Immaculate home featuring numerous recent updates including NEW ROOF JUNE 2023 & GORGEOUS EXTERIOR LIGHTING! The kitchen is a chef's and entertainers dream, opens to great room/dining area and features STAINLESS KITCHENAID APPLIANCES 2022, large center island, breakfast bar, and dining area w/water views, walk-in pantry adjoins kitchen. Relax and enjoy the views year-round in the four seasons room w/new slider (2022) to lakefront backyard. The EXPANSIVE OWNERS RETREAT located on the second-floor features STUNNING WATER VIEWS, expansive walk-in closet w/dressing mirror and secondary walk-in closet. French door from owner’s retreat leads to private office with extensive built-in cabinetry and beautiful views. Owner's ensuite includes a spa tub, separate shower, dual sinks, separate makeup/vanity area. First floor bedroom with private bathroom and walk-in closet, main floor flex space adjacent to kitchen perfect for your home hub, office, playroom etc. The laundry room located on the main floor provides an abundance of cabinetry, folding table, laundry chute, and utility sink. The third bedroom includes a private bathroom and walk-in closet. Oversized three car garage offers an abundance of additional storage, direct access to the basement storage area, man door, hot and cold water, drains, finished drywall. Custom brick residence, circular driveway and an abundance of parking. Above ground living area approx. 3,397 SF, per owner from building plans and approx. 1,200 SF of partially finished (unfinished drywall) basement area, rough plumbed for half bath and ready for your personal touches/finishes.
Closed
$965,000
468 Barr Ct, New Franklin, OH 44319
3beds
4,657sqft
Single Family Residence
Built in 1998
0.32 Acres Lot
$1,140,000 Zestimate®
$207/sqft
$4,101 Estimated rent
Home value
$1,140,000
$1.07M - $1.23M
$4,101/mo
Zestimate® history
Owner options
List your home for rent
$4,101/mo
Rent Zestimate®
Find your next renter with Zillow Rental Manager. Plus, with online applications, you can quickly screen prospective tenants – for free.
$4,101/mo
Rent Zestimate®
Refinance and save
$5,304/mo
Est. payment
Refinancing to a lower rate could help reduce your monthly payments and save thousands over the life of the loan.
$5,304/mo
Est. payment
Explore your selling options
Work with a Zillow partner agent
Leverage their expertise and Zillow's premium Showcase listings to get your home seen by more buyers.
Get startedList with your own agent
Get your home in front of millions of buyers by listing it on Zillow.
Learn how to do itSell it yourself
Take full control of how buyers see your home on Zillow by listing For Sale by Owner (FSBO).
List your homeWhat's special
Private officeImmaculate homeLarge center islandPanoramic water viewsStunning water viewsExpansive walk-in closetHot and cold water
Zillow last checked:
Listing updated:
Listed by:
Brenda L Day brendaday@howardhanna.com330-603-9707,
Howard Hanna
Bought with:
John P Scaglione, 405446
Coldwell Banker Schmidt Realty
Source: MLS Now,MLS#: 5007289Originating MLS: Stark Trumbull Area REALTORS
Facts & features
Interior
Bedrooms & bathrooms
- Bedrooms: 3
- Bathrooms: 4
- Full bathrooms: 3
- 1/2 bathrooms: 1
- Main level bathrooms: 2
- Main level bedrooms: 1
Primary bedroom
- Description: Flooring: Carpet
- Features: Natural Woodwork, Walk-In Closet(s), Window Treatments
- Level: Second
- Dimensions: 30.00 x 16.00
Bedroom
- Description: Flooring: Carpet
- Features: Walk-In Closet(s), Window Treatments
- Level: First
- Dimensions: 6.00 x 5.00
Bedroom
- Description: Flooring: Carpet
- Features: Walk-In Closet(s), Window Treatments
- Level: Second
- Dimensions: 13.00 x 12.00
Primary bathroom
- Description: Flooring: Ceramic Tile
- Features: Soaking Tub, Natural Woodwork
- Level: Second
- Dimensions: 11.00 x 8.00
Bathroom
- Description: Flooring: Ceramic Tile
- Features: Natural Woodwork, Window Treatments
- Level: Second
- Dimensions: 8.00 x 7.00
Bathroom
- Description: Flooring: Ceramic Tile
- Features: Natural Woodwork, Window Treatments
- Level: First
- Dimensions: 12.00 x 9.00
Bathroom
- Description: Flooring: Ceramic Tile
- Level: First
- Dimensions: 9.00 x 8.00
Dining room
- Description: Flooring: Ceramic Tile
- Level: First
- Dimensions: 14.00 x 12.00
Eat in kitchen
- Description: Flooring: Ceramic Tile
- Features: Breakfast Bar, Built-in Features, Natural Woodwork
- Level: First
- Dimensions: 32.00 x 16.00
Entry foyer
- Description: Flooring: Ceramic Tile
- Level: First
- Dimensions: 20.00 x 20.00
Great room
- Description: Great room designed with optional dining area,Flooring: Carpet
- Features: Fireplace, High Ceilings
- Level: First
- Dimensions: 11.00 x 10.00
Laundry
- Description: Flooring: Ceramic Tile
- Features: Built-in Features
- Level: First
- Dimensions: 9.00 x 5.00
Office
- Description: Flooring: Carpet
- Level: First
- Dimensions: 13.00 x 12.00
Office
- Description: Flooring: Carpet
- Features: Bookcases, Built-in Features
- Level: Second
- Dimensions: 13.00 x 9.00
Other
- Description: Storage area w/stairway to garage (unfinished).
- Level: Lower
- Dimensions: 19 x 22
Other
- Description: Partially finished (unfinished drywall installed),Flooring: Concrete
- Level: Lower
- Dimensions: 30.00 x 18.00
Other
- Description: Rough plumbed for half bath (unfinished drywall installed),Flooring: Concrete
- Level: Lower
- Dimensions: 5 x 6
Pantry
- Description: Flooring: Ceramic Tile
- Level: First
- Dimensions: 9.00 x 8.00
Recreation
- Description: Partially finished (unfinished drywall installed),Flooring: Concrete
- Level: Lower
- Dimensions: 43.00 x 19.00
Sunroom
- Description: Flooring: Ceramic Tile
- Level: First
- Dimensions: 10.00 x 6.00
Heating
- Forced Air, Gas
Cooling
- Central Air, Ceiling Fan(s), Gas
Appliances
- Included: Cooktop, Dishwasher, Disposal, Microwave, Refrigerator, Water Softener
- Laundry: Laundry Chute, Washer Hookup, Gas Dryer Hookup, Main Level, Laundry Room, Laundry Tub, Sink
Features
- Breakfast Bar, Bookcases, Built-in Features, Ceiling Fan(s), Double Vanity, Entrance Foyer, Eat-in Kitchen, High Ceilings, His and Hers Closets, Kitchen Island, Multiple Closets, Open Floorplan, Pantry, Recessed Lighting, Storage, Natural Woodwork, Walk-In Closet(s), Central Vacuum, Jetted Tub
- Windows: Blinds, Bay Window(s)
- Basement: Full,Partially Finished,Bath/Stubbed,Storage Space,Sump Pump
- Number of fireplaces: 1
- Fireplace features: Gas, Glass Doors, Gas Log
Interior area
- Total structure area: 4,657
- Total interior livable area: 4,657 sqft
- Finished area above ground: 3,397
- Finished area below ground: 1,260
Property
Parking
- Parking features: Attached, Circular Driveway, Concrete, Drain, Direct Access, Electricity, Garage, Garage Door Opener, Inside Entrance, Lighted, Paved, Garage Faces Side, Storage, Water Available
- Attached garage spaces: 3
Features
- Levels: Two
- Stories: 2
- Patio & porch: Front Porch, Patio, Porch
- Exterior features: Dock
- Has view: Yes
- View description: Lake, Water
- Has water view: Yes
- Water view: Lake,Water
- Waterfront features: Lake Front, Lake Privileges, Waterfront
- Frontage type: Lakefront
Lot
- Size: 0.32 Acres
- Dimensions: 62 x 231
- Features: Back Yard, Near Golf Course, Irregular Lot, Lake Front, Landscaped, Views, Waterfront
Details
- Parcel number: 2600794
Construction
Type & style
- Home type: SingleFamily
- Architectural style: Contemporary,Conventional,Traditional
- Property subtype: Single Family Residence
Materials
- Brick, Stucco
- Roof: Asphalt,Fiberglass
Condition
- Year built: 1998
Utilities & green energy
- Sewer: Septic Tank
- Water: Well
Community & HOA
Community
- Features: Lake
- Security: Security System, Smoke Detector(s)
- Subdivision: Turkeyfoot Park
HOA
- Has HOA: Yes
- Services included: Other, Recreation Facilities
- HOA fee: $50 annually
- HOA name: Point Comfort
Location
- Region: New Franklin
Financial & listing details
- Price per square foot: $207/sqft
- Tax assessed value: $1,008,170
- Annual tax amount: $17,530
- Date on market: 1/5/2024
- Cumulative days on market: 218 days
- Listing agreement: Exclusive Right To Sell
- Listing terms: Cash,Conventional,FHA,VA Loan
Price history
| Date | Event | Price |
|---|---|---|
| 5/8/2024 | Sold | $965,000-8.1%$207/sqft |
Source: MLS Now #5007289 Report a problem | ||
| 3/31/2024 | Pending sale | $1,050,000$225/sqft |
Source: MLS Now #5007289 Report a problem | ||
| 1/5/2024 | Listed for sale | $1,050,000-2.3%$225/sqft |
Source: MLS Now #5007289 Report a problem | ||
| 12/2/2023 | Listing removed | -- |
Source:  MLS Now #4475684 Report a problem MLS Now #4475684 Report a problem | ||
| 10/25/2023 | Price change | $1,075,000-2.3%$231/sqft |
Source: MLS Now #4475684 Report a problem | ||
| 10/4/2023 | Price change | $1,100,000-4.3%$236/sqft |
Source: MLS Now #4475684 Report a problem | ||
| 7/21/2023 | Listed for sale | $1,150,000+36.1%$247/sqft |
Source: MLS Now #4475684 Report a problem | ||
| 4/8/2022 | Sold | $845,000-5.6%$181/sqft |
Source: MLS Now #4329892 Report a problem | ||
| 2/23/2022 | Pending sale | $895,000$192/sqft |
Source: MLS Now #4329892 Report a problem | ||
| 1/13/2022 | Price change | $895,000-5.8%$192/sqft |
Source: MLS Now #4329892 Report a problem | ||
| 11/2/2021 | Listed for sale | $950,000+413.5%$204/sqft |
Source: MLS Now #4329892 Report a problem | ||
| 8/29/1997 | Sold | $185,000$40/sqft |
Source: Public Record Report a problem | ||
Public tax history
| Year | Property taxes | Tax assessment |
|---|---|---|
| 2025 | $18,749 +3.9% | $352,860 |
| 2024 | $18,051 +3% | $352,860 |
| 2023 | $17,530 +27.4% | $352,860 +49% |
| 2022 | $13,760 +1.5% | $236,817 +1.6% |
| 2021 | $13,555 | $233,016 |
| 2020 | -- | $233,016 +30.5% |
| 2019 | $10,964 +1.1% | $178,500 |
| 2018 | $10,842 -10.7% | $178,500 |
| 2017 | $12,135 | $178,500 -2.9% |
| 2016 | $12,135 | $183,820 |
| 2015 | $12,135 -0.2% | $183,820 |
| 2014 | $12,163 +13.2% | $183,820 +11.3% |
| 2013 | $10,745 +8.5% | $165,180 |
| 2012 | $9,902 +0.4% | $165,180 0% |
| 2011 | $9,866 -5.4% | $165,183 -10.6% |
| 2010 | $10,428 | $184,709 |
| 2009 | -- | $184,709 |
| 2008 | $9,348 +3.7% | $184,709 -0.1% |
| 2007 | $9,015 +0.5% | $184,979 |
| 2006 | $8,967 +4.7% | $184,979 |
| 2005 | $8,562 | $184,979 +21.5% |
| 2004 | -- | $152,198 |
| 2003 | $7,449 +20.5% | $152,198 |
| 2002 | $6,183 +20.3% | $152,198 +37.2% |
| 2001 | $5,140 -0.2% | $110,909 |
| 2000 | $5,151 | $110,909 |
Find assessor info on the county website
Neighborhood: 44319
Nearby homes
- $1,290,3004 bd3 ba4.3k sqft474 Barr Ct, Akron, OH 44319Off Market
- $727,7003 bd2 ba2.2k sqft462 Barr Ct, Akron, OH 44319Off Market
- $1,527,3004 bd3 ba5.2k sqft456 Barr Ct, Akron, OH 44319Off Market
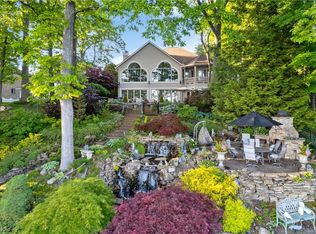
- $15,690-- bd-- ba-- sqft4420 Point Comfort Dr, New Franklin, OH 44319Off Market
- $567,4003 bd2 ba1.5k sqft465 Barr Ct, Akron, OH 44319Off Market
- $797,5003 bd2 ba1.6k sqft4428 Point Comfort Dr, Akron, OH 44319Sold
- $17,170-- bd-- ba-- sqft4430 Point Comfort Dr, New franklin, OH 44319Off Market
- $136,0002 bd1 ba600 sqft4430 Point Comfort Dr, New Franklin, OH 44319Off Market
Nearby schools
GreatSchools rating
- 5/10Coventry Middle SchoolGrades: 5-8Distance: 2.8 mi
- 3/10Coventry High SchoolGrades: 9-12Distance: 2.7 mi
- 6/10Turkeyfoot Elementary SchoolGrades: K-4Distance: 3.2 mi
Schools provided by the listing agent
- District: Coventry LSD - 7704
Source: MLS Now. This data may not be complete. We recommend contacting the local school district to confirm school assignments for this home.
Get a cash offer in 3 minutes
Find out how much your home could sell for in as little as 3 minutes with a no-obligation cash offer.
Estimated market value
$1,140,000
Get a cash offer in 3 minutes
Find out how much your home could sell for in as little as 3 minutes with a no-obligation cash offer.
Estimated market value
$1,140,000
- Ohio
- Summit County
- Akron
- 44319
- 468 Barr Ct
Nearby cities
Nearby neighborhoods
Nearby zip codes
Other Akron Topics
