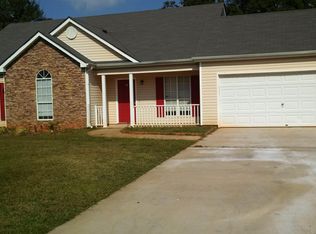
Welcome home to comfort, convenience, and small-town charm! This beautifully updated 3-bedroom, 2-bath home offers an inviting open-concept living, dining, and kitchen area that's perfect for both everyday living and entertaining. Recent updates throughout the home provide a fresh, move-in-ready feel, including a new HVAC system, water heater under 5 years old, roof is right at 5 years old for added comfort and efficiency. Need extra storage? You'll appreciate the abundant attic storage, offering plenty of space for seasonal items and more. Step outside to enjoy the newly fenced backyard, ideal for pets, play, gardening, or relaxing with family and friends. Located in the highly desirable Social Circle School District, this home also offers convenient access to Covington, Monroe, and Madison, making commuting, shopping, dining, and recreation a breeze. Whether you're a first-time homebuyer, downsizing, or simply looking for a home that's been thoughtfully updated, this one is ready to welcome you home. Schedule your private showing today!
Pending
$285,000
468 Bear Cub Path, Social Circle, GA 30025
3beds
1,328sqft
Single Family Residence
Built in 1999
0.28 Acres Lot
$282,300 Zestimate®
$215/sqft
$-- HOA
What's special
Newly fenced backyardFresh move-in-ready feelNew hvac systemAbundant attic storage
- 56 days
- 196
- 8
Likely to sell faster than
Zillow last checked:
Listing updated:
Listed by:
Sandra Stevens 770-317-0316,
RE/MAX Around Atlanta East
Source: GAMLS,MLS#: 10821007
Facts & features
Interior
Bedrooms & bathrooms
- Bedrooms: 3
- Bathrooms: 2
- Full bathrooms: 2
- Main level bathrooms: 2
- Main level bedrooms: 3
Rooms
- Room types: Family Room
Kitchen
- Features: Breakfast Area, Pantry, Solid Surface Counters
Heating
- Central, Electric
Cooling
- Ceiling Fan(s), Central Air, Electric
Appliances
- Included: Dishwasher, Electric Water Heater, Microwave, Oven/Range (Combo), Refrigerator, Stainless Steel Appliance(s)
- Laundry: In Hall
Features
- Bookcases, High Ceilings, Master On Main Level, Roommate Plan, Separate Shower, Split Bedroom Plan, Tray Ceiling(s), Vaulted Ceiling(s), Walk-In Closet(s)
- Flooring: Carpet, Laminate
- Windows: Double Pane Windows
- Basement: None
- Number of fireplaces: 1
- Fireplace features: Family Room
Interior area
- Total structure area: 1,328
- Total interior livable area: 1,328 sqft
- Finished area above ground: 1,328
- Finished area below ground: 0
Property
Parking
- Total spaces: 2
- Parking features: Attached, Garage
- Has attached garage: Yes
Features
- Levels: One
- Stories: 1
- Patio & porch: Patio
- Fencing: Back Yard,Wood
Lot
- Size: 0.28 Acres
- Features: Cul-De-Sac, Level
Details
- Additional structures: Outbuilding
- Parcel number: NS17A022
Construction
Type & style
- Home type: SingleFamily
- Architectural style: Ranch
- Property subtype: Single Family Residence
Materials
- Vinyl Siding
- Foundation: Slab
- Roof: Composition
Condition
- Resale
- New construction: No
- Year built: 1999
Utilities & green energy
- Electric: 220 Volts
- Sewer: Septic Tank
- Water: Private
- Utilities for property: High Speed Internet
Community & HOA
Community
- Features: None
- Security: Security System
- Subdivision: Cherokee Manor
HOA
- Has HOA: No
- Services included: None
Location
- Region: Social Circle
Financial & listing details
- Price per square foot: $215/sqft
- Tax assessed value: $263,700
- Annual tax amount: $4,039
- Date on market: 8/6/2026
- Cumulative days on market: 35 days
- Listing agreement: Exclusive Right To Sell
- Listing terms: Cash,Conventional,FHA,USDA Loan,VA Loan
Estimated market value
$282,300
$268,000 - $296,000
$1,712/mo
Price history
| Date | Event | Price |
|---|---|---|
| 9/7/2026 | Pending sale | $285,000$215/sqft |
Source:  GAMLS #10821007 Report a problem GAMLS #10821007 Report a problem | ||
| 8/7/2026 | Listed for sale | $285,000+5.6%$215/sqft |
Source: GAMLS #10821007 Report a problem | ||
| 1/23/2023 | Sold | $269,900$203/sqft |
Source:  FMLS GA #7151755 Report a problem FMLS GA #7151755 Report a problem | ||
| 12/27/2022 | Pending sale | $269,900$203/sqft |
Source: FMLS GA #7151755 Report a problem | ||
| 12/15/2022 | Price change | $269,900-3.6%$203/sqft |
Source: GAMLS #10115017 Report a problem | ||
| 12/8/2022 | Listed for sale | $279,900+133.3%$211/sqft |
Source: GAMLS #10115017 Report a problem | ||
| 10/11/2022 | Sold | $120,000$90/sqft |
Source: FMLS GA #7111256 Report a problem | ||
| 9/10/2022 | Pending sale | $120,000$90/sqft |
Source: GAMLS #10089256 Report a problem | ||
| 9/8/2022 | Listed for sale | $120,000+7.5%$90/sqft |
Source: GAMLS #10089256 Report a problem | ||
| 11/5/2019 | Listing removed | $111,663$84/sqft |
Source: Auction.com Report a problem | ||
| 11/4/2019 | Price change | $111,663+0.4%$84/sqft |
Source: Auction.com Report a problem | ||
| 11/2/2019 | Price change | $111,212+0.1%$84/sqft |
Source: Auction.com Report a problem | ||
| 10/28/2019 | Price change | $111,067+0.1%$84/sqft |
Source: Auction.com Report a problem | ||
| 10/27/2019 | Price change | $110,988+0.2%$84/sqft |
Source: Auction.com Report a problem | ||
| 10/25/2019 | Price change | $110,818+0.2%$83/sqft |
Source: Auction.com Report a problem | ||
| 10/23/2019 | Price change | $110,649+0.1%$83/sqft |
Source: Auction.com Report a problem | ||
| 10/21/2019 | Price change | $110,5530%$83/sqft |
Source: Auction.com Report a problem | ||
| 10/20/2019 | Price change | $110,571-0.1%$83/sqft |
Source: Auction.com Report a problem | ||
| 10/14/2019 | Price change | $110,721+0.1%$83/sqft |
Source: Auction.com Report a problem | ||
| 10/11/2019 | Price change | $110,585+27.7%$83/sqft |
Source: Auction.com Report a problem | ||
| 10/8/2019 | Listed for sale | $86,566+40.8%$65/sqft |
Source: Auction.com Report a problem | ||
| 3/6/2018 | Listing removed | $61,477-20.6%$46/sqft |
Source: Auction.com Report a problem | ||
| 2/17/2018 | Listed for sale | $77,384+0.1%$58/sqft |
Source: Auction.com Report a problem | ||
| 8/31/2017 | Listing removed | $77,335-24.1%$58/sqft |
Source: Auction.com Report a problem | ||
| 8/15/2017 | Listed for sale | -- |
Source: Auction.com Report a problem | ||
| 7/18/2005 | Sold | $101,908+3.1%$77/sqft |
Source: Public Record Report a problem | ||
| 10/1/1999 | Sold | $98,800$74/sqft |
Source: Public Record Report a problem | ||
Public tax history
| Year | Property taxes | Tax assessment |
|---|---|---|
| 2024 | $3,752 +6.4% | $105,480 +8.2% |
| 2023 | $3,526 +52.7% | $97,520 +36.1% |
| 2022 | $2,309 +18.3% | $71,640 +24.4% |
| 2021 | $1,952 +2% | $57,600 +4.3% |
| 2020 | $1,914 +6.9% | $55,200 +10.5% |
| 2019 | $1,790 +9.1% | $49,960 +5.2% |
| 2018 | $1,641 +296.5% | $47,480 +12.2% |
| 2017 | $414 +11.8% | $42,320 +15.4% |
| 2016 | $370 +40.1% | $36,680 +33.5% |
| 2015 | $264 | $27,480 +5.7% |
| 2014 | $264 | $26,000 |
| 2013 | -- | -- |
| 2012 | -- | -- |
| 2011 | -- | -- |
| 2010 | -- | -- |
| 2009 | -- | -- |
| 2008 | -- | -- |
| 2007 | -- | -- |
| 2006 | -- | $104,886 +7.6% |
| 2005 | -- | $97,483 |
| 2004 | -- | $97,483 +3.4% |
| 2003 | -- | $94,299 |
| 2002 | -- | $94,299 +7% |
| 2001 | -- | $88,132 |
Find assessor info on the county website
Monthly payment
Est. payment
Payment breakdown
Explore the cost of this home by adjusting the details. Changes won't be saved.Climate risks
Neighborhood: 30025
Nearby schools
Schools provided by the listing agent
- Elementary: Social Circle
- Middle: Social Circle
- High: Social Circle
Source: GAMLS. This data may not be complete. We recommend contacting the local school district to confirm school assignments for this home.

Similar homes
- $270,0003 bd2 ba1.2k sqft494 Spring St, Social Circle, GA 30025Active

 MLS ID #10788530, Katie Arlt, Katie Arlt & Associates Real Estate. GAMLS
 - $285,0003 bd2 ba1.5k sqft512 Lindsey Way, Social Circle, GA 30025Active
 MLS ID #10842431, Taylor M Morris, Morris Realty Co LLC. GAMLS
 - $319,7004 bd3 ba1.7k sqft409 Bear Cub Path, Social Circle, GA 30025Active
 MLS ID #10815075, Charles B Rawls, RU4 Homes Group. GAMLS
 - $279,9003 bd1 ba1.3k sqft186 S Forest Ave, Social Circle, GA 30025Active
 MLS ID #10828093, Joshua T Parker, The HomeStore. GAMLS
 - $285,0002 bd1 ba1.3k sqft274 S Cherokee Rd, Social Circle, GA 30025ActiveMLS ID #10783528, Heather Bradley, Ansley RE|Christie's Int'l RE. GAMLS
- $375,0003 bd2 ba1.8k sqft160 Laurel Ln, Social Circle, GA 30025ActiveMLS ID #10853120, Brooke Watkins, Real Broker, LLC. GAMLS
- $310,0003 bd3 ba1.5k sqft150 Alcovy Crossing Dr, Covington, GA 30014ActiveMLS ID #10844834, Sara Richardson, Joe Stockdale Real Estate. GAMLS
- $285,0003 bd2 ba1.3k sqft3770 Youth Monroe Rd, Loganville, GA 30052ActiveMLS ID #10843124, Vance Oliver, Real Broker, LLC. GAMLS
- $312,0005 bd2 ba1.9k sqft100 Sable Cir, Covington, GA 30016ActiveMLS ID #10856203, Hollie M Turner, Self Property Advisors. GAMLS
- $325,0003 bd2 ba1.4k sqft3760 Sunny Hill Dr, Loganville, GA 30052ActiveMLS ID #10854753, Anna E Davis, Katie Arlt & Associates Real Estate. GAMLS
- $339,0002 bd2 ba1.5k sqft4133 H D Atha Rd, Covington, GA 30014ActiveMLS ID #10848587, David Haymore, The American Realty. GAMLS
- $299,9003 bd3 ba1.7k sqft1825 River Run Rd, Monroe, GA 30656ActiveMLS ID #10851707, Doug Minton, Keller Williams Realty Atl. Partners. GAMLS
- $274,9993 bd2 ba1.6k sqft195 Heather Woods Ct, Covington, GA 30016Active Under ContractMLS ID #10843166, Nicole Thornton, Century 21 Results. GAMLS
- $315,0004 bd3 ba1.6k sqft753 Nicholas Ct, Monroe, GA 30655ActiveMLS ID #10833554, Olivia Jenkins, Joe Stockdale Real Estate. GAMLS
- $290,0003 bd2 ba1.5k sqft170 Belmont Cir, Covington, GA 30016ActiveMLS ID #10718243, Winford Shivers, Keller Williams Realty Atl. Partners. GAMLS
- $299,9003 bd2 ba1.5k sqft435 Miller Rd, Covington, GA 30014ActiveMLS ID #10828024, Michael Weatherly, Dover Realty Co. Inc.. GAMLS
- $359,9003 bd3 ba1.7k sqft117 Oak Rdg, Monroe, GA 30655ActiveMLS ID #10854144, Jessica Denmeade, Pioneer Realty Group. GAMLS
- $265,0003 bd2 ba1.5k sqft55 Heather Woods Ct, Covington, GA 30016ActiveMLS ID #10843860, Cody Morris, Morris Realty Co LLC. GAMLS
- $265,0003 bd2 ba1.4k sqft2067 Brandy Woods Dr SE, Conyers, GA 30013ActiveMLS ID #10852038, Debi Jackson, Agents Realty LLC. GAMLS
- $320,0003 bd2 ba1.3k sqft802 Windsor Dr, Monroe, GA 30656ActiveMLS ID #10810258, Michael Riggan, BHHS Georgia Properties. GAMLS
