Upstairs Condo with elevator in The Birches of Wildcat Cliffs Country Club.Mostly furnished. Vaulted ceilings, fireplace in the Living Room & on the covered porch(Gas Logs)
Hardwood floors. Community parking for cars & separate golf cart garage. Electric car chargers.
Easy access to all club amenities.
Sold for $1,275,000
$1,275,000
468 Birchwood Drive #12D, Highlands, NC 28741
3beds
--sqft
Condominium
Built in 2009
-- sqft lot
$1,275,300 Zestimate®
$--/sqft
$3,965 Estimated rent
Home value
$1,275,300
$1.21M - $1.34M
$3,965/mo
Zestimate® history
Owner options
List your home for rent
$3,965/mo
Rent Zestimate®
Find your next renter with Zillow Rental Manager. Plus, with online applications, you can quickly screen prospective tenants – for free.
$3,965/mo
Rent Zestimate®
Refinance and save
$11,482/mo
Est. payment
Refinancing to a lower rate could help reduce your monthly payments and save thousands over the life of the loan.
$11,482/mo
Est. payment
Explore your selling options
Work with a Zillow partner agent
Leverage their expertise and Zillow's premium Showcase listings to get your home seen by more buyers.
Get startedList with your own agent
Get your home in front of millions of buyers by listing it on Zillow.
Learn how to do itSell it yourself
Take full control of how buyers see your home on Zillow by listing For Sale by Owner (FSBO).
List your homeWhat's special
Vaulted ceilingsHardwood floorsElectric car chargersCommunity parking for carsSeparate golf cart garage
Zillow last checked:
Listing updated:
Listed by:
Margaret Heinlein,
Blair Realty,
Blair Heinlein,
Blair Realty
Bought with:
Julie Osborn, 277868
Pat Allen Realty Group
Source: HCMLS,MLS#: 1002384Originating MLS: Highlands Cashiers Board of Realtors
Facts & features
Interior
Bedrooms & bathrooms
- Bedrooms: 3
- Bathrooms: 3
- Full bathrooms: 3
Bedroom 1
- Level: Main
Bedroom 3
- Level: Main
Bathroom 1
- Level: Main
Bathroom 2
- Level: Main
Bathroom 3
- Level: Main
Dining room
- Level: Main
Dining room
- Level: Main
Dining room
- Level: Main
Great room
- Level: Main
Kitchen
- Level: Main
Laundry
- Level: Main
Living room
- Level: Main
Heating
- Heat Pump
Cooling
- Central Air
Appliances
- Included: Dryer, Dishwasher, Gas Cooktop, Disposal, Microwave, Oven, Refrigerator, Stainless Steel Appliance(s), Wine Cooler, Water Heater, Washer
- Laundry: In Hall
Features
- Breakfast Bar, Ceiling Fan(s), Double Vanity, Entrance Foyer, Elevator, Recessed Lighting, Vaulted Ceiling(s), Bar, Walk-In Closet(s)
- Flooring: Tile, Wood
- Basement: None
- Number of fireplaces: 2
- Fireplace features: Gas Log, Great Room
Property
Parking
- Total spaces: 2
- Parking features: Additional Parking, Detached, Electric Vehicle Charging Station(s), Golf Cart Garage, Community Structure
- Carport spaces: 2
Features
- Levels: Two
- Stories: 2
- Patio & porch: Rear Porch, Covered
- Exterior features: Outdoor Grill
- Pool features: Community
- Has view: Yes
- View description: Creek/Stream, Trees/Woods
- Has water view: Yes
- Water view: Creek/Stream
- Waterfront features: None
Lot
- Size: 2,613 Square Feet
- Features: Near Golf Course, Landscaped, Private, Paved, Level
- Topography: Level
Details
- Additional structures: Carport(s), Other
- Parcel number: 7551606767
- Zoning description: Residential
Construction
Type & style
- Home type: Condo
- Property subtype: Condominium
Materials
- Wood Siding
- Roof: Metal,Shake,Wood
Condition
- New construction: No
- Year built: 2009
Utilities & green energy
- Sewer: Private Sewer
- Water: Community/Coop
- Utilities for property: Cable Available, Cable Connected, Fiber Optic Available
Community & HOA
Community
- Features: Clubhouse, Fitness Center, Fishing, Golf, Playground, Pickleball, Pool, Putting Green, Street Lights, Tennis Court(s), Gated
- Security: Gated Community
- Subdivision: Wildcat Cliffs Cc
HOA
- Has HOA: Yes
- Amenities included: Clubhouse, Fitness Center, Golf Course, Gated, Indoor Pool, Picnic Area, Playground, Pickleball, Pool, Tennis Court(s)
- HOA fee: $4,170 annually
- HOA name: Wildcat Community Services
- Second HOA fee: $8,071 annually
- Second HOA name: Birches Hoa
Location
- Region: Highlands
Financial & listing details
- Tax assessed value: $1,034,430
- Annual tax amount: $3,110
- Date on market: 3/25/2026
- Cumulative days on market: 69 days
- Road surface type: Asphalt
Price history
| Date | Event | Price |
|---|---|---|
| 6/2/2026 | Sold | $1,275,000-5.6% |
Source: HCMLS #1002384 Report a problem | ||
| 5/28/2026 | Pending sale | $1,350,000 |
Source: HCMLS #1002384 Report a problem | ||
| 4/28/2026 | Contingent | $1,350,000 |
Source: HCMLS #1002384 Report a problem | ||
| 3/25/2026 | Listed for sale | $1,350,000+38.5% |
Source: HCMLS #1002384 Report a problem | ||
| 3/1/2022 | Sold | $975,000+107.4% |
Source: Public Record Report a problem | ||
| 9/16/2016 | Sold | $470,000-14.5% |
Source: Agent Provided Report a problem | ||
| 7/30/2016 | Listed for sale | $550,000+4.9% |
Source: Visual Tour #79242 Report a problem | ||
| 2/5/2016 | Listing removed | $524,500 |
Source: COUNTRY CLUB PROPERTIES #79242 Report a problem | ||
| 9/15/2015 | Price change | $524,500-4.6% |
Source: COUNTRY CLUB PROPERTIES #79242 Report a problem | ||
| 4/4/2015 | Listed for sale | $550,000 |
Source: Visual Tour #79242 Report a problem | ||
| 1/23/2015 | Listing removed | $550,000 |
Source: Visual Tour #79242 Report a problem | ||
| 1/4/2015 | Listed for sale | $550,000 |
Source: Visual Tour #79242 Report a problem | ||
| 10/21/2014 | Listing removed | $550,000 |
Source: Visual Tour #79242 Report a problem | ||
| 7/23/2014 | Price change | $550,000-7.6% |
Source: Visual Tour #79242 Report a problem | ||
| 5/20/2014 | Listed for sale | $595,000+20.2% |
Source: Visual Tour #79242 Report a problem | ||
| 6/13/2013 | Sold | $495,000 |
Source: Public Record Report a problem | ||
Public tax history
| Year | Property taxes | Tax assessment |
|---|---|---|
| 2025 | $3,111 | $1,034,430 |
| 2024 | $3,111 +0.4% | $1,034,430 |
| 2023 | $3,099 +32.1% | $1,034,430 +98.8% |
| 2022 | $2,346 +4.7% | $520,400 +5% |
| 2021 | $2,240 +5.9% | $495,800 |
| 2020 | $2,115 +0.6% | $495,800 |
| 2019 | $2,102 +11% | $495,800 -0.8% |
| 2018 | $1,893 | $499,680 |
| 2017 | -- | $499,680 |
| 2016 | -- | $499,680 |
| 2015 | $1,893 +1.2% | $499,680 -46% |
| 2014 | $1,870 | $925,400 |
| 2013 | $1,870 | $925,400 |
Find assessor info on the county website
Neighborhood: 28741
Nearby homes
- $2,695,0003 bd4 ba-- sqft502 Birchwood Dr #B-1, Highlands, NC 28741New Construction

- $2,695,0003 bd4 ba-- sqft504 Birchwood Dr #B-2, Highlands, NC 28741New Construction
- $1,595,1003 bd3 ba-- sqft468 Birchwood Dr #0, Highlands, NC 28741Off Market
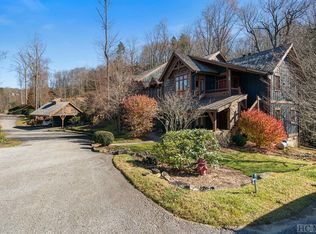
- $995,0003 bd3 ba2.7k sqft466 Birchwood Dr #12B, Highlands, NC 28741Sold
- $1,100,0003 bd3 ba-- sqft466 Birchwood Dr #B, Highlands, NC 28741Sold
- $1,258,6003 bd3 ba2.6k sqft464 Birchwood Dr #12A, Highlands, NC 28741Off Market
- $1,050,0003 bd3 ba-- sqft462 Birchwood Dr #12, Highlands, NC 28741Sold
- $1,275,0003 bd3 ba-- sqft462 Birchwood Dr #12C, Highlands, NC 28741Sold
Nearby schools
GreatSchools rating
- 6/10Highlands SchoolGrades: K-12Distance: 3.3 mi
- 6/10Macon Middle SchoolGrades: 7-8Distance: 12.6 mi
- 3/10Mountain View Intermediate SchoolGrades: 5-6Distance: 12.9 mi
Sell for more on Zillow
Get a Zillow Showcase℠ listing at no additional cost and you could sell for .
$1,275,300
2% more
+$25,506
With Zillow Showcase(estimated)
$1,300,806
Sell for more on Zillow
Get a Zillow Showcase℠ listing at no additional cost and you could sell for .
$1,275,300
2% more
+$25,506
With Zillow Showcase(estimated)
$1,300,806
- North Carolina
- Macon County
- Highlands
- 28741
- 468 Birchwood Drive Unit 12D
