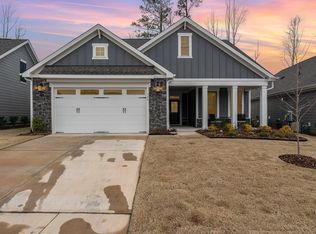
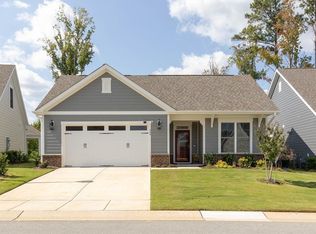
McKee Homes presents the Torino 2020 floor plan with our bungalow elevation. The front entryway and foyer transition into a wide-open, main living area connecting the large living room, chef-worthy kitchen, dining area and den. Large, energy-efficient Low-E windows in the living room and dining area let in ample natural light, allow for an easy transition between indoor and outdoor spaces, and make this home look even more spacious and inviting. [Torino 2020]
This property is off market, which means it's not currently listed for sale or rent on Zillow. This may be different from what's available on other websites or public sources.