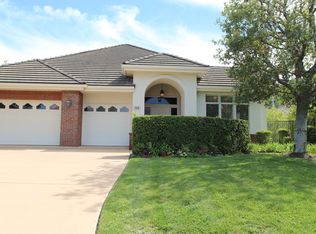
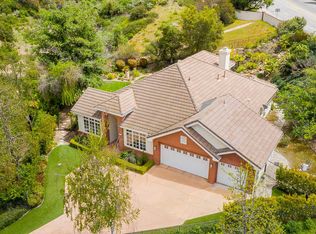
Welcome to The Meadows at Sherwood—an exquisite gated enclave of just 9 homes where serenity meets sophistication. Tucked away in a cul-de-sac, this rare single-story jewel boasts 3 full bedrooms, 2.5 luxurious baths, and a spacious 3-car garage.
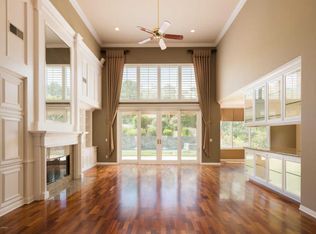
Upon entry, you're greeted by a luminous great room adorned with vaulted ceilings, highlighting a blend of formality and everyday living. Whether it's a family gathering or an intimate soirée, the room is perfect for every occasion. Adjoining this space is a tastefully designed kitchen, showcasing gleaming slab granite countertops juxtaposed against pristine white cabinets, supplemented by a cozy breakfast nook.
The master suite, a haven in its own right, is conveniently situated apart from the common areas. It features a custom walk-in closet and an elegant designer master bath. Double French doors accented with transom windows and lofty ceilings further enhance the expansive feel of the home.
Two additional generous bedrooms share an ample hall bath, and for your guests' convenience, there's an added powder room. Among other features, enjoy the indoor laundry—complete with appliances, wood flooring throughout, designer lighting, and not to forget, the 3-car garage catering to all your storage needs.
But the beauty of this home doesn't end indoors. Slide open the doors from the great room, and step out to a private, tranquil backyard. It's an entertainer's dream with a patio and patio cover. For those particularly sunny days, you have the added luxury of a sunshade motorized awning.
The Meadows is more than just a place to live—it's a lifestyle. With Lake Sherwood just a quick walk away, immerse yourself in a plethora of recreational activities—from golf and tennis to hiking and docking at the community docks. Not to mention, you're in proximity to top-rated public and private schools, gourmet restaurants, shopping hubs, and a community renowned for its wonderful residents.
Don't miss the opportunity to offer your clients a slice of Sherwood paradise. Act swiftly and introduce them to their potential dream home.
Sold for $1,454,500
Listed by: Agents of LA Inc. • Tai Savetsila • 310-513-5000
Bought with: RE/MAX ONE
$1,454,500
468 Braxfield Ct, Westlake Village, CA 91361
3beds
2,222sqft
Single Family Residence
Built in 1996
0.27 Acres Lot
$1,691,700 Zestimate®
$655/sqft
$7,018 Estimated rent
Home value
$1,691,700
$1.56M - $1.84M
$7,018/mo
Zestimate® history
Owner options
List your home for rent
$7,018/mo
Rent Zestimate®
Find your next renter with Zillow Rental Manager. Plus, with online applications, you can quickly screen prospective tenants – for free.
$7,018/mo
Rent Zestimate®
Refinance and save
$9,919/mo
Est. payment
Refinancing to a lower rate could help reduce your monthly payments and save thousands over the life of the loan.
$9,919/mo
Est. payment
Explore your selling options
Work with a Zillow partner agent
Leverage their expertise and Zillow's premium Showcase listings to get your home seen by more buyers.
Get startedList with your own agent
Get your home in front of millions of buyers by listing it on Zillow.
Learn how to do itSell it yourself
Take full control of how buyers see your home on Zillow by listing For Sale by Owner (FSBO).
List your homeWhat's special
Lofty ceilingsDesigner lightingWood flooring throughoutShopping hubsGourmet restaurantsPristine white cabinetsTransom windows
Zillow last checked:
Listing updated:
Listed by:
Tai Savetsila DRE #01372314 310-513-5000,
Agents of LA Inc.,
Timothy Russell DRE #02030239,
Agents of LA Inc.
Bought with:
Bryan Bumbarger, DRE #01905616
RE/MAX ONE
Source: CRMLS,MLS#: SR23151417 Originating MLS: California Regional MLS
Originating MLS: California Regional MLSFacts & features
Interior
Bedrooms & bathrooms
- Bedrooms: 3
- Bathrooms: 3
- Full bathrooms: 2
- 1/2 bathrooms: 1
- Main level bathrooms: 1
- Main level bedrooms: 1
Rooms
- Room types: Bedroom, Other
Bedroom
- Features: All Bedrooms Down
Bathroom
- Features: Bathtub
Kitchen
- Features: Stone Counters
Other
- Features: Walk-In Closet(s)
Heating
- Central
Cooling
- Central Air, Dual
Appliances
- Included: Dishwasher, Freezer, Refrigerator
- Laundry: Inside
Features
- Eat-in Kitchen, Granite Counters, High Ceilings, All Bedrooms Down, Walk-In Closet(s)
- Has fireplace: Yes
- Fireplace features: Family Room
- Common walls with other units/homes: No Common Walls
Interior area
- Total interior livable area: 2,222 sqft
Property
Parking
- Total spaces: 3
- Parking features: Garage
- Attached garage spaces: 3
Accessibility
- Accessibility features: None
Features
- Levels: One
- Stories: 1
- Entry location: Ground Level
- Patio & porch: Porch
- Pool features: None
- Spa features: None
- Fencing: Privacy
- Has view: Yes
- View description: None
Lot
- Size: 0.27 Acres
- Features: Cul-De-Sac
Details
- Parcel number: 6640110045
- Special conditions: Standard
Construction
Type & style
- Home type: SingleFamily
- Architectural style: Traditional
- Property subtype: Single Family Residence
Condition
- New construction: No
- Year built: 1996
Utilities & green energy
- Electric: 220 Volts in Garage
- Sewer: Public Sewer
- Water: Public
- Utilities for property: Sewer Available
Community & HOA
Community
- Features: Street Lights, Gated
- Security: Gated Community
- Subdivision: Meadows/Sherwood (796)
HOA
- Has HOA: Yes
- Amenities included: Security
- HOA fee: $715 quarterly
- HOA name: The Meadows at sherwood
- HOA phone: 805-777-7882
- Second HOA fee: $700 quarterly
Location
- Region: Westlake Village
Financial & listing details
- Price per square foot: $655/sqft
- Date on market: 8/15/2023
- Cumulative days on market: 38 days
- Listing terms: Cash,Cash to New Loan,Submit
Price history
| Date | Event | Price |
|---|---|---|
| 10/5/2023 | Sold | $1,454,500-2.9%$655/sqft |
Source:  CRMLS #SR23151417 Report a problem CRMLS #SR23151417 Report a problem | ||
| 9/22/2023 | Contingent | $1,498,000$674/sqft |
Source: CRMLS #SR23151417 Report a problem | ||
| 9/11/2023 | Price change | $1,498,000-6.3%$674/sqft |
Source: CRMLS #SR23151417 Report a problem | ||
| 8/15/2023 | Listed for sale | $1,598,000$719/sqft |
Source: CRMLS #SR23151417 Report a problem | ||
| 12/24/2021 | Listing removed | -- |
Source: Zillow Rental Manager Report a problem | ||
| 11/27/2021 | Price change | $6,800-9.3%$3/sqft |
Source: Zillow Rental Manager Report a problem | ||
| 11/10/2021 | Listed for rent | $7,500$3/sqft |
Source: Zillow Rental Manager Report a problem | ||
Public tax history
Tax history is unavailable.
Neighborhood: 91361
Nearby homes
- $1,454,5003 bd2 ba2.2k sqft468 Braxfield Ct, Ventura, CA 93009Sold
- $2,151,000-- bd-- ba2.7k sqft452 Braxfield Ct, Lake Sherwood, CA 91361Off Market
- $---- bd-- ba-- sqft490 Braxfield Ct, Westlake Village, CA 91361Off Market
- $2,160,1003 bd3 ba2.7k sqft490 Braxfield Ct #762, Westlake Village, CA 91361Off Market
- $---- bd-- ba-- sqft487 Braxfield Ct, Westlake Village, CA 91361Off Market
- $1,771,1003 bd3 ba2.7k sqft408 Braxfield Ct, Westlake Village, CA 91361Off Market
- $2,219,3004 bd3 ba3k sqft439 Braxfield Ct, Westlake Village, CA 91361Off Market
- $---- bd-- ba-- sqft461 Braxfield Ct, Westlake Village, CA 91361Off Market
Nearby schools
GreatSchools rating
- 10/10Westlake Elementary SchoolGrades: K-5Distance: 1 mi
- 6/10Colina Middle SchoolGrades: 6-8Distance: 2.8 mi
- 10/10Westlake High SchoolGrades: 9-12Distance: 3.2 mi
Get a cash offer in 3 minutes
Find out how much your home could sell for in as little as 3 minutes with a no-obligation cash offer.
Estimated market value
$1,691,700
Get a cash offer in 3 minutes
Find out how much your home could sell for in as little as 3 minutes with a no-obligation cash offer.
Estimated market value
$1,691,700
- California
- Ventura County
- Westlake Village
- 91361
- 468 Braxfield Ct
Nearby cities
Nearby zip codes
Other Westlake Village Topics
- Apartments for Rent in 91361
- Houses for Sale in 91361
- Houses for Rent in 91361
- 91361 Real Estate
- Westlake Village Condos
- Houses for Sale in Westlake Village
- Newest Listings in Westlake Village
- Westlake Village Home Values
- Westlake Village Real Estate Agents
- Westlake Village Refinance
- Westlake Village Mortgage Rates
