Peaceful pond views, a private cul-de-sac setting, and maintenance-free living come together in this beautifully maintained patio home in Ashlan Village, a 55+ age-restricted community in Lyman. Tucked away at the end of Brenda Way, this waterfront home offers a peaceful setting with beautiful views and an easy, one-level lifestyle. Step inside from the covered front porch to a spacious, open-concept interior featuring hardwood flooring, 9-foot ceilings, and plenty of natural light. The kitchen features beautiful granite countertops and stainless-steel appliances and flows seamlessly into the main living areas. The spacious primary suite offers a private bath with a walk-in shower and large walk-in closet, while the additional bedroom is conveniently located near the second full bath. A first-floor laundry room adds to the home's easy one-level design, with the washer and dryer conveying. Step outside to the patio overlooking the pond—an ideal spot for morning coffee or relaxing evenings. The attached two-car garage provides convenient parking and additional storage. Life at Ashlan Village is designed around comfort, convenience, and independence. Residents enjoy a maintenance-free lifestyle with amenities including a 24-hour call system, security monitoring, fitness activities, community activities, and more. HOA benefits also include exterior maintenance and utilities including power, water, and gas. Conveniently located in Lyman with easy access to Greer, Greenville, and Spartanburg, this home offers the perfect combination of peaceful waterfront living, low-maintenance convenience, and an active 55+ community lifestyle. Welcome home to Ashlan Village!
Active
Price cut: $1K (9/10)
$313,000
468 Brenda Way, Lyman, SC 29365
2beds
1,659sqft
Single Family Residence
Built in 2017
10,018 Square Feet Lot
$307,600 Zestimate®
$189/sqft
$800/mo HOA
What's special
Waterfront homeCovered front porchPeaceful pond viewsPatio overlooking the pondHardwood flooringSpacious open-concept interiorStainless-steel appliances
- 25 days
- 347
- 19
Likely to sell faster than
Zillow last checked:
Listing updated:
Listed by:
Greg Stewart 864-630-5278,
GS Realty Group
Source: SAR as distributed by MLS GRID,MLS#: 340806
Facts & features
Interior
Bedrooms & bathrooms
- Bedrooms: 2
- Bathrooms: 2
- Full bathrooms: 2
- Main level bathrooms: 2
- Main level bedrooms: 2
Rooms
- Room types: Sun Room
Primary bedroom
- Area: 168
- Dimensions: 14x12
Bedroom 2
- Area: 132
- Dimensions: 12x11
Breakfast room
- Level: 10x12
Great room
- Area: 182
- Dimensions: 14x13
Kitchen
- Area: 168
- Dimensions: 14x12
Laundry
- Area: 35
- Dimensions: 5x7
Patio
- Area: 208
- Dimensions: 13x16
Sun room
- Area: 153
- Dimensions: 17x9
Heating
- Forced Air, Electricity
Cooling
- Central Air, Electricity
Appliances
- Included: Electric Cooktop, Dishwasher, Disposal, Dryer, Electric Oven, Self Cleaning Oven, Refrigerator, Washer, Electric Water Heater
- Laundry: 1st Floor
Features
- Ceiling Fan(s), Ceiling - Smooth, Solid Surface Counters, Pantry
- Flooring: Carpet, Ceramic Tile, Wood
- Doors: Storm Door(s)
- Windows: Insulated Windows
- Has basement: No
- Attic: Storage
- Has fireplace: No
Interior area
- Total interior livable area: 1,659 sqft
- Finished area above ground: 1,659
- Finished area below ground: 0
Video & virtual tour
Property
Parking
- Total spaces: 2
- Parking features: 2 Car Attached, Garage Door Opener, Driveway, Attached Garage
- Attached garage spaces: 2
- Has uncovered spaces: Yes
Accessibility
- Accessibility features: Disabled Access
Features
- Levels: One
- Stories: 1
- Patio & porch: Patio, Porch
- Exterior features: Aluminum/Vinyl Trim
- Has view: Yes
- View description: Water
- Has water view: Yes
- Water view: Water
Lot
- Size: 10,018 Square Feet
- Features: Cul-De-Sac, Level, Pond on Lot
- Topography: Level
Details
- Parcel number: 5110002121
- Other equipment: Irrigation Equipment
Construction
Type & style
- Home type: SingleFamily
- Architectural style: Ranch
- Property subtype: Single Family Residence
Materials
- Vinyl Siding
- Foundation: Slab
- Roof: Composition
Condition
- New construction: No
- Year built: 2017
Utilities & green energy
- Sewer: Private Sewer
- Water: Public
Community & HOA
Community
- Features: Water Access
- Subdivision: Other
HOA
- Has HOA: Yes
- Services included: Lawn Service, See Remarks, Trash
- HOA fee: $800 monthly
Location
- Region: Lyman
Financial & listing details
- Price per square foot: $189/sqft
- Tax assessed value: $235,400
- Annual tax amount: $1,430
- Date on market: 8/20/2026
Estimated market value
$307,600
$292,000 - $323,000
$1,823/mo
Price history
| Date | Event | Price |
|---|---|---|
| 9/10/2026 | Price change | $313,000-0.3%$189/sqft |
Source:  Greater Greenville AOR #1601400 Report a problem Greater Greenville AOR #1601400 Report a problem | ||
| 9/3/2026 | Price change | $314,000-0.3%$189/sqft |
Source: Greater Greenville AOR #1601400 Report a problem | ||
| 7/16/2026 | Price change | $315,000-4%$190/sqft |
Source: My State MLS #11802954 Report a problem | ||
| 6/8/2026 | Price change | $328,000-4.9%$198/sqft |
Source: My State MLS #11802954 Report a problem | ||
| 5/5/2026 | Listed for sale | $345,000+78.2%$208/sqft |
Source: Owner Report a problem | ||
| 6/9/2017 | Sold | $193,654+23.3%$117/sqft |
Source: Greater Greenville AOR #1336613 Report a problem | ||
| 3/22/2017 | Pending sale | $157,000$95/sqft |
Source: Joy Real Estate #1336613 Report a problem | ||
| 1/30/2017 | Listed for sale | $157,000$95/sqft |
Source: Joy Real Estate #1336613 Report a problem | ||
Public tax history
| Year | Property taxes | Tax assessment |
|---|---|---|
| 2025 | -- | $8,905 |
| 2024 | $1,420 | $8,905 |
| 2023 | $1,420 | $8,905 +15% |
| 2022 | -- | $7,744 |
| 2021 | -- | $7,744 |
| 2020 | -- | $7,744 |
| 2019 | -- | $7,744 |
| 2018 | $1,141 | $7,744 +3696.1% |
| 2017 | $1,141 +2959.8% | $204 -33.3% |
| 2016 | $37 | $306 |
Find assessor info on the county website
Monthly payment
Est. payment
Payment breakdown
Explore the cost of this home by adjusting the details. Changes won't be saved.Climate risks
Neighborhood: 29365
Nearby schools
Schools provided by the listing agent
- Elementary: 5-Lyman Elem
- Middle: 5-Dr Hill Middle
- High: 5-Byrnes High
Source: SAR as distributed by MLS GRID. This data may not be complete. We recommend contacting the local school district to confirm school assignments for this home.
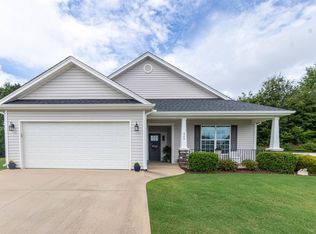

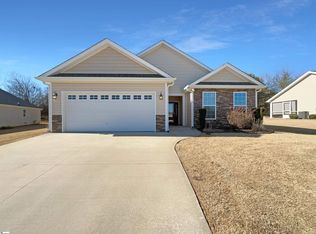
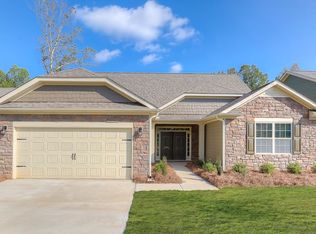
Similar homes
- $310,0003 bd3 ba2.2k sqft581 Friar Park Ln, Lyman, SC 29365For Sale
 MLS ID #334141, Buffy Halford, LPT Realty, LLC.. SAR as distributed by MLS GRID
 - $345,0003 bd2 ba1.5k sqft34 Montgomery Rd, Lyman, SC 29365For Sale
 MLS ID #1594088, Catherine Leung, Bluefield Realty Group. Greater Greenville AOR
 - $299,0004 bd3 ba1.9k sqft793 Silver Pines Ln, Duncan, SC 29334For Sale
 MLS ID #1587112, Terri Warner, Hive Realty, LLC. Greater Greenville AOR
 - $310,0004 bd2 ba2k sqft3652 New Cut Rd, Inman, SC 29349For Sale
 MLS ID #1597645, Betina Conway, Blackstream International RE. Greater Greenville AOR
