Welcome home to this beautifully updated single-wide mobile home offering comfort, style, and easy living. Step inside to find modern fixtures, updated appliances, complemented by durable laminate plank flooring. The bright and inviting layout features a spacious living area filled with natural light from large windows. The eat-in kitchen provides a cozy space for everyday meals, with convenient laundry located just off the kitchen for added functionality. This home offers 2 generously sized bedrooms. The primary suite is a true retreat, complete with an en-suite bathroom featuring a soaking tub, stand-up shower, and a double bowl vanity. The second bedroom is also spacious and located near the second full bathroom, which includes a tub/shower combination. Outside, enjoy a low-maintenance lifestyle with thoughtfully designed landscaping, a ramp for easy access, and a deck that’s perfect for BBQs or relaxing. A shed provides additional storage for your outdoor needs. Don’t miss this move-in ready home that combines comfort, convenience, and modern updates!
Sold for $86,900
$86,900
468 Brendon Dr, Leola, PA 17540
2beds
952sqft
Manufactured Home
Built in 1996
-- sqft lot
$87,500 Zestimate®
$91/sqft
$1,459 Estimated rent
Home value
$87,500
$83,000 - $92,000
$1,459/mo
Zestimate® history
Owner options
List your home for rent
$1,459/mo
Rent Zestimate®
Find your next renter with Zillow Rental Manager. Plus, with online applications, you can quickly screen prospective tenants – for free.
$1,459/mo
Rent Zestimate®
Refinance and save
$457/mo
Est. payment
Refinancing to a lower rate could help reduce your monthly payments and save thousands over the life of the loan.
$457/mo
Est. payment
Explore your selling options
Work with a Zillow partner agent
Leverage their expertise and Zillow's premium Showcase listings to get your home seen by more buyers.
Get startedList with your own agent
Get your home in front of millions of buyers by listing it on Zillow.
Learn how to do itSell it yourself
Take full control of how buyers see your home on Zillow by listing For Sale by Owner (FSBO).
List your homeWhat's special
Shed provides additional storageEat-in kitchenUpdated appliancesModern fixturesBright and inviting layoutDurable laminate plank flooringRamp for easy access
Zillow last checked:
Listing updated:
Listed by:
Billie Corbin 717-826-1513,
RE/MAX SmartHub Realty,
Co-Listing Agent: Cheri L Bushong 717-203-8006,
RE/MAX SmartHub Realty
Bought with:
Andrea DuVernois, RS373655
Keller Williams Elite
Source: Bright MLS,MLS#: PALA2085442
Facts & features
Interior
Bedrooms & bathrooms
- Bedrooms: 2
- Bathrooms: 2
- Full bathrooms: 2
- Main level bathrooms: 2
- Main level bedrooms: 2
Rooms
- Room types: Living Room, Bedroom 2, Kitchen, Bedroom 1, Bathroom 1, Bathroom 2
Bedroom 1
- Features: Attached Bathroom, Soaking Tub, Bathroom - Stall Shower, Double Sink, Flooring - Laminate Plank, Skylight(s)
- Level: Main
Bedroom 2
- Features: Flooring - Laminate Plank
- Level: Main
Bathroom 1
- Features: Soaking Tub, Bathroom - Stall Shower, Double Sink, Flooring - Laminate Plank, Skylight(s)
- Level: Main
Bathroom 2
- Features: Bathroom - Tub Shower
- Level: Main
Kitchen
- Features: Eat-in Kitchen
- Level: Main
Living room
- Level: Main
Heating
- Forced Air, Propane
Cooling
- Central Air, Electric
Appliances
- Included: Dryer, Oven/Range - Gas, Refrigerator, Washer, Water Dispenser, Electric Water Heater
- Laundry: Main Level
Features
- Soaking Tub, Combination Kitchen/Dining
- Flooring: Laminate
- Windows: Skylight(s)
- Has basement: No
- Has fireplace: No
Interior area
- Total structure area: 952
- Total interior livable area: 952 sqft
- Finished area above ground: 952
- Finished area below ground: 0
Property
Parking
- Total spaces: 2
- Parking features: Driveway
- Uncovered spaces: 2
Accessibility
- Accessibility features: Accessible Approach with Ramp
Features
- Levels: One
- Stories: 1
- Patio & porch: Deck
- Exterior features: Barbecue, Storage
- Pool features: None
- Park: Groffdale Mhp
Details
- Additional structures: Above Grade, Below Grade
- Parcel number: 3609687430097
- Zoning: MOBILE HOME RESIDENTIAL
- Special conditions: Standard
Construction
Type & style
- Home type: MobileManufactured
- Property subtype: Manufactured Home
Materials
- Vinyl Siding
- Roof: Shingle
Condition
- Very Good
- New construction: No
- Year built: 1996
- Major remodel year: 2025
Utilities & green energy
- Electric: 100 Amp Service
- Sewer: Public Sewer
- Water: Community
- Utilities for property: Electricity Available, Propane, Sewer Available, Cable Available, Cable
Community & HOA
Community
- Subdivision: Groffdale Mhp
HOA
- Has HOA: No
- HOA name: GROFFDALE MHP
Location
- Region: Leola
- Municipality: UPPER LEACOCK TWP
Financial & listing details
- Price per square foot: $91/sqft
- Tax assessed value: $12,100
- Annual tax amount: $259
- Date on market: 3/31/2026
- Listing agreement: Exclusive Right To Sell
- Listing terms: Cash,Conventional
- Inclusions: Washer, Dryer, Refrigerator, And All Furnishings Negotiable
- Ownership: Ground Rent
- Body type: Single Wide
Price history
| Date | Event | Price |
|---|---|---|
| 5/22/2026 | Sold | $86,900-3.3%$91/sqft |
Source:  Bright MLS #PALA2085442 Report a problem Bright MLS #PALA2085442 Report a problem | ||
| 5/5/2026 | Pending sale | $89,900$94/sqft |
Source: Bright MLS #PALA2085442 Report a problem | ||
| 4/10/2026 | Contingent | $89,900$94/sqft |
Source: Bright MLS #PALA2085442 Report a problem | ||
| 3/31/2026 | Listed for sale | $89,900+176.6%$94/sqft |
Source: Bright MLS #PALA2085442 Report a problem | ||
| 11/9/2019 | Listing removed | $32,500$34/sqft |
Source: Howard Hanna - Lancaster, PA #PALA139736 Report a problem | ||
| 10/26/2019 | Pending sale | $32,500$34/sqft |
Source: Howard Hanna - Lancaster, PA #PALA139736 Report a problem | ||
| 10/15/2019 | Price change | $32,500-14.5%$34/sqft |
Source: Howard Hanna - Lancaster, PA #PALA139736 Report a problem | ||
| 9/26/2019 | Listed for sale | $38,000$40/sqft |
Source: Howard Hanna - Lancaster, PA #PALA139736 Report a problem | ||
| 9/17/2019 | Pending sale | $38,000$40/sqft |
Source: Howard Hanna - Lancaster, PA #PALA139736 Report a problem | ||
| 9/7/2019 | Listed for sale | $38,000$40/sqft |
Source: Howard Hanna Real Estate Services-Lancaster #PALA139736 Report a problem | ||
Public tax history
| Year | Property taxes | Tax assessment |
|---|---|---|
| 2025 | $246 +1.9% | $12,100 |
| 2024 | $242 +2.1% | $12,100 |
| 2023 | $237 +2.6% | $12,100 |
| 2022 | $231 | $12,100 |
| 2021 | $231 +314.3% | $12,100 |
| 2020 | $56 -74.4% | $12,100 |
| 2019 | $218 +290.8% | $12,100 |
| 2018 | $56 -88.1% | $12,100 -44.2% |
| 2017 | $470 +1.4% | $21,700 |
| 2016 | $463 +44% | $21,700 |
| 2015 | $322 | $21,700 |
| 2014 | $322 | $21,700 |
| 2013 | -- | $21,700 |
| 2012 | -- | $21,700 |
| 2011 | -- | $21,700 |
| 2010 | -- | $21,700 |
| 2009 | -- | $21,700 |
| 2007 | -- | $21,700 |
| 2006 | -- | $21,700 |
| 2005 | -- | $21,700 -4.4% |
| 2004 | -- | $22,700 |
| 2003 | -- | $22,700 |
| 2002 | -- | $22,700 |
| 2000 | -- | $22,700 |
Find assessor info on the county website
Neighborhood: 17540
Nearby homes
- $75,0002 bd1 ba980 sqft469 Brendon Dr, Leola, PA 17540Sold
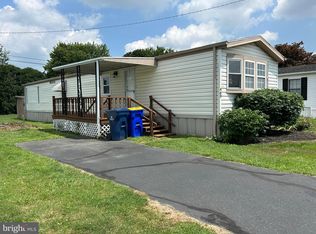
- $90,9992 bd1 ba900 sqft456 Brendon Dr, LEOLA, PA 17540Pending
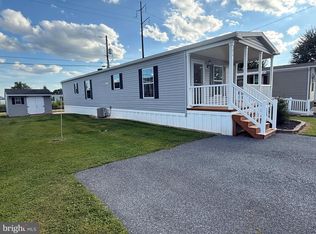
- $74,9992 bd1 ba784 sqft488 Brendon Dr, Leola, PA 17540Sold
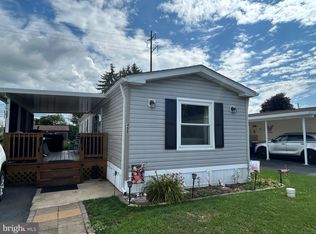
- $62,0003 bd2 ba1.1k sqft489 Brendon Dr, Leola, PA 17540Sold
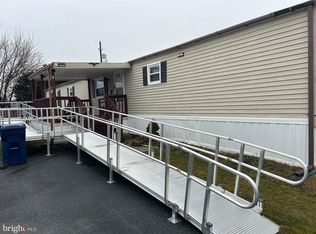
- $55,0003 bd2 ba924 sqft492 Brendon Dr, Leola, PA 17540Sold
- $77,000-- bd1 ba960 sqft490 Chris Dr, Leola, PA 17540Off Market
- $1,498,600-- bd-- ba-- sqft490 Chris Dr, Leola, PA 17540Off Market
- $78,900-- bd1 ba980 sqft492 Chris Dr, Leola, PA 17540Off Market
Nearby schools
GreatSchools rating
- 6/10Leola El SchoolGrades: K-5Distance: 5.3 mi
- 7/10Gerald G Huesken Middle SchoolGrades: 6-8Distance: 5.3 mi
- 7/10Conestoga Valley Senior High SchoolGrades: 9-12Distance: 5.3 mi
Schools provided by the listing agent
- High: Conestoga Valley
- District: Conestoga Valley
Source: Bright MLS. This data may not be complete. We recommend contacting the local school district to confirm school assignments for this home.
Sell for more on Zillow
Get a Zillow Showcase℠ listing at no additional cost and you could sell for .
$87,500
2% more
+$1,750
With Zillow Showcase(estimated)
$89,250
- Pennsylvania
- Lancaster County
- Leola
- 17540
- 468 Brendon Dr
Nearby cities
Nearby zip codes
Other Leola Topics
