Welcome to West Fork Estates, one of Ukiah's most desirable neighborhoods. This attractive 3 bedroom, 2 bath home offers a perfect blend of comfort, style, and low-maintenance living. The thoughtfully designed open floor plan features coffered ceilings, large windows that fill the home with natural light, luxury laminate and tile flooring throughout, and a versatile office nook ideal for working from home or additional flex space. The inviting living room offers recessed lighting creating a warm and relaxing atmosphere. The spacious primary suite includes a walk-in closet and a private bathroom designed for comfort and convenience. Two additional bedrooms provide ample space for family, guests, or hobbies. Step outside to your own backyard retreat. The beautifully landscaped, low-maintenance yard features a built-in swimming pool and tropical-inspired ambiance, creating an ideal setting for entertaining, summer gatherings, or simply unwinding after a long day. Residents of West Fork Estates enjoy access to a beautifully maintained one-acre neighborhood park complete with a playground, basketball court, bocce ball courts, and shaded gathering areas. Outdoor enthusiasts will appreciate the home's close proximity to Lake Mendocino, offering easy access to boating, fishing, swimming, hiking, and year-round recreation. Combining neighborhood charm, resort-style outdoor living, and a convenient location, this exceptional property is ready to welcome you home.
Closed
$605,000
468 Briarwood Drive, Ukiah, CA 95482
3beds
1,541sqft
Single Family Residence
Built in 2001
6,664 Square Feet Lot
$582,000 Zestimate®
$393/sqft
$2,725 Estimated rent
Home value
$582,000
$553,000 - $611,000
$2,725/mo
Zestimate® history
Owner options
List your home for rent
$2,725/mo
Rent Zestimate®
Find your next renter with Zillow Rental Manager. Plus, with online applications, you can quickly screen prospective tenants – for free.
$2,725/mo
Rent Zestimate®
Refinance and save
$3,946/mo
Est. payment
Refinancing to a lower rate could help reduce your monthly payments and save thousands over the life of the loan.
$3,946/mo
Est. payment
Explore your selling options
Work with a Zillow partner agent
Leverage their expertise and Zillow's premium Showcase listings to get your home seen by more buyers.
Get startedList with your own agent
Get your home in front of millions of buyers by listing it on Zillow.
Learn how to do itSell it yourself
Take full control of how buyers see your home on Zillow by listing For Sale by Owner (FSBO).
List your homeWhat's special
Spacious primary suiteTropical-inspired ambianceBeautifully landscaped low-maintenance yardBuilt-in swimming poolWalk-in closetCoffered ceilings
Zillow last checked:
Listing updated:
Listed by:
Lisa L Mack DRE #02142246 707-489-9338,
Premier Realty Associates 858-277-6173,
Richard Mack DRE #01491450 707-489-9337,
Premier Realty Associates
Bought with:
Austin J Gunter, DRE #02226227
Corcoran Icon Properties
Source: BAREIS,MLS#: 326052764 Originating MLS: Marin County
Originating MLS: Marin CountyFacts & features
Interior
Bedrooms & bathrooms
- Bedrooms: 3
- Bathrooms: 2
- Full bathrooms: 2
Primary bedroom
- Features: Walk-In Closet(s)
- Level: Main
Bedroom
- Level: Main
Bathroom
- Features: Shower Stall(s), Tile, Tub w/Shower Over
- Level: Main
Dining room
- Level: Main
Kitchen
- Features: Tile Counters
- Level: Main
Living room
- Level: Main
Heating
- Central
Cooling
- Central Air
Appliances
- Included: Dishwasher, Free-Standing Gas Range, Gas Water Heater, Range Hood
- Laundry: Hookups Only, In Garage
Features
- Flooring: Laminate, Tile
- Windows: Dual Pane Full
- Basement: None
- Has fireplace: No
Interior area
- Total structure area: 1,541
- Total interior livable area: 1,541 sqft
Property
Parking
- Total spaces: 2
- Parking features: Attached, Garage Faces Front, Side By Side
- Attached garage spaces: 2
Accessibility
- Accessibility features: Wheelchair Access
Features
- Levels: One
- Stories: 1
- Patio & porch: Patio
- Exterior features: Fire Pit
- Pool features: In Ground, Fiberglass, Pool Sweep
Lot
- Size: 6,664 Square Feet
- Features: Auto Sprinkler F&R, Landscaped, Landscape Front, Street Lights
Details
- Parcel number: 1691305000
- Special conditions: Standard
Construction
Type & style
- Home type: SingleFamily
- Property subtype: Single Family Residence
Materials
- Stucco
- Foundation: Slab
- Roof: Cement,Tile
Condition
- Year built: 2001
Utilities & green energy
- Sewer: Public Sewer
- Water: Public, Water District
- Utilities for property: Cable Available, Electricity Connected, Natural Gas Connected, Public, Sewer Connected, Underground Utilities
Community & HOA
Community
- Subdivision: West Fork Estates
HOA
- Has HOA: Yes
- Amenities included: Game Court Exterior, Park, Playground
- Services included: Common Areas, Maintenance Grounds, Management, Other
- HOA fee: $59 monthly
- HOA name: West Fork HOA
- HOA phone: 707-285-0600
Location
- Region: Ukiah
Financial & listing details
- Price per square foot: $393/sqft
- Tax assessed value: $561,816
- Annual tax amount: $6,919
- Date on market: 6/20/2026
- Electric utility on property: Yes
Price history
| Date | Event | Price |
|---|---|---|
| 8/21/2026 | Sold | $605,000+3.4%$393/sqft |
Source:  BAREIS #326052764 Report a problem BAREIS #326052764 Report a problem | ||
| 7/8/2026 | Pending sale | $585,000$380/sqft |
Source: BAREIS #326052764 Report a problem | ||
| 7/8/2026 | Listed for sale | $585,000$380/sqft |
Source: BAREIS #326052764 Report a problem | ||
| 6/29/2026 | Pending sale | $585,000$380/sqft |
Source: BAREIS #326052764 Report a problem | ||
| 6/20/2026 | Listed for sale | $585,000+8.3%$380/sqft |
Source: BAREIS #326052764 Report a problem | ||
| 5/4/2023 | Sold | $540,000+2.9%$350/sqft |
Source: BAREIS #323019088 Report a problem | ||
| 4/18/2023 | Pending sale | $525,000$341/sqft |
Source: BAREIS #323019088 Report a problem | ||
| 4/9/2023 | Listed for sale | $525,000+10.5%$341/sqft |
Source: BAREIS #323019088 Report a problem | ||
| 9/3/2019 | Sold | $475,000$308/sqft |
Source: BAREIS #21919975 Report a problem | ||
| 8/14/2019 | Pending sale | $475,000$308/sqft |
Source: Shultz Real Estate & Associate #21919975 Report a problem | ||
| 8/3/2019 | Listed for sale | $475,000+505.1%$308/sqft |
Source: Shultz Real Estate & Associate #21919975 Report a problem | ||
| 4/25/2001 | Sold | $78,500$51/sqft |
Source: Public Record Report a problem | ||
Public tax history
| Year | Property taxes | Tax assessment |
|---|---|---|
| 2025 | $6,919 +4% | $561,816 +2% |
| 2024 | $6,653 +10.6% | $550,800 +10.3% |
| 2023 | $6,018 +3.4% | $499,308 +2% |
| 2022 | $5,819 | $489,518 +2% |
| 2021 | -- | $479,920 +1% |
| 2020 | $5,764 +34.3% | $475,000 +29.7% |
| 2019 | $4,291 +2.5% | $366,264 +2% |
| 2018 | $4,187 +0.8% | $359,084 +1.2% |
| 2017 | $4,151 +2.9% | $354,834 +1.9% |
| 2016 | $4,036 +0.7% | $348,369 +1.4% |
| 2015 | $4,006 +2.2% | $343,446 +1.9% |
| 2014 | $3,920 | $337,136 -0.1% |
| 2013 | -- | $337,338 +3.7% |
| 2012 | -- | $325,294 +2% |
| 2011 | -- | $318,917 +0.8% |
| 2010 | -- | $316,535 -0.2% |
| 2009 | -- | $317,286 +2% |
| 2008 | -- | $311,067 +2% |
| 2007 | -- | $304,968 +2% |
| 2006 | -- | $298,988 +2% |
| 2005 | -- | $293,125 +2% |
| 2004 | -- | $287,378 +1.9% |
| 2003 | -- | $282,111 |
Find assessor info on the county website
Neighborhood: 95482
Nearby homes
- $536,300-- bd-- ba-- sqft470 Briarwood Dr, Ukiah, CA 95482Off Market
- $602,3003 bd2 ba1.5k sqft464 Briarwood Dr, Ukiah, CA 95482Off Market
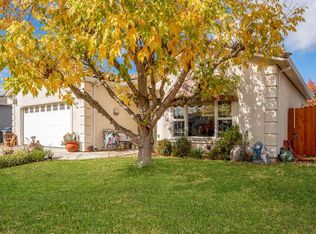
- $549,0003 bd2 ba1.8k sqft461 Beltrami Dr, Ukiah, CA 95482Off Market
- $553,2004 bd2 ba2.1k sqft460 Briarwood Dr, Ukiah, CA 95482Off Market

- $659,5004 bd2 ba2k sqft474 Briarwood Dr, Ukiah, CA 95482For Sale
- $618,3004 bd2 ba2k sqft465 Beltrami Dr, Ukiah, CA 95482Off Market
- $556,700-- bd-- ba-- sqft459 Beltrami Dr, Ukiah, CA 95482Off Market
- $573,6003 bd2 ba-- sqft469 Beltrami Dr, Ukiah, CA 95482Off Market
Nearby schools
GreatSchools rating
- 5/10Calpella Elementary SchoolGrades: K-4Distance: 2.7 mi
- 3/10Eagle Peak Middle SchoolGrades: 5-8Distance: 5.2 mi
- 5/10Ukiah High SchoolGrades: 9-12Distance: 2.5 mi


Get pre-qualified for a loan
At Zillow Home Loans, we can pre-qualify you in as little as 5 minutes with no impact to your credit score.An equal housing lender. NMLS #10287.
Sell for more on Zillow
Get a Zillow Showcase℠ listing at no additional cost and you could sell for .
$582,000
2% more
+$11,640
With Zillow Showcase(estimated)
$593,640
- California
- Mendocino County
- Ukiah
- 95482
- 468 Briarwood Drive
Nearby cities
Nearby zip codes
Other Ukiah Topics
