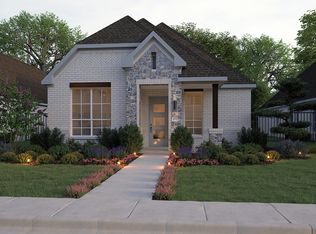
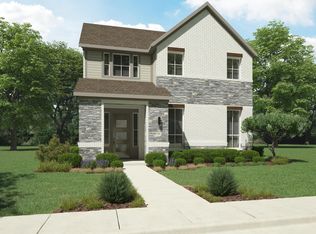
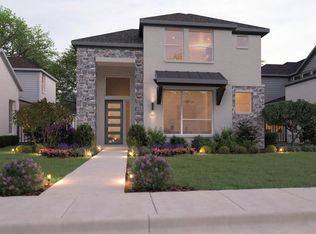
ACT NOW! Immaculate 3-bedroom, 2.5-bathroom home in the highly sought-after community of Fairview, Texas! Perfectly positioned in the heart of Collin County, this home offers quick access to HWY 75 and 121 for easy commutes, and is just minutes from historic downtown McKinney, the Allen Outlets, The Shops at Fairview Town Center, schools, dining, and more! Nestled on a quiet interior lot in the friendly neighborhood of Apples Crossing, this home blends comfort, style, and convenience.
Inside, you’ll find a bright and inviting open layout with hardwood floors, abundant natural light, and custom lighting upgrades—including a show-stopping crystal chandelier. Smart-home ready lighting and fan switches make everyday living simple and efficient. The spacious living room with fireplace flows seamlessly into the dining area and chef’s kitchen, complete with granite countertops, custom cabinetry, stainless steel appliances, and a custom counter-depth Bespoke refrigerator with interchangeable color panels.
The luxurious primary suite is privately located on the main floor and features a spa-inspired ensuite bath and walk-in closet. Upstairs, this home truly shines with a spacious loft, a media room wired for surround sound, and two additional bedrooms—each offering generous closet space and storage for family or guests.
Enjoy the outdoors year-round on the private patio, ideal for relaxing or entertaining. The full two-car garage provides plenty of storage, and an extra workshop + storage area ensures room for hobbies, tools, or seasonal items.
This walkable neighborhood features a community park and pond, along with friendly neighbors who truly look out for one another. With modern upgrades, thoughtful design, and an outstanding location, this home truly has it all!
Sold
Price history
| Date | Event | Price |
|---|---|---|
| 3/22/2026 | Listing removed | $3,550$1/sqft |
Source: Zillow Rentals Report a problem | ||
| 3/7/2026 | Listed for rent | $3,550$1/sqft |
Source: Zillow Rentals Report a problem | ||
| 3/3/2026 | Sold | -- |
Source: NTREIS #21060598 Report a problem | ||
| 2/17/2026 | Pending sale | $500,000$194/sqft |
Source: NTREIS #21060598 Report a problem | ||
| 2/6/2026 | Contingent | $500,000$194/sqft |
Source: NTREIS #21060598 Report a problem | ||
| 1/20/2026 | Price change | $500,000-4.8%$194/sqft |
Source: NTREIS #21060598 Report a problem | ||
| 10/22/2025 | Price change | $525,000-4.5%$204/sqft |
Source: NTREIS #21060598 Report a problem | ||
| 9/24/2025 | Listed for sale | $550,000-2.5%$214/sqft |
Source: NTREIS #21060598 Report a problem | ||
| 8/16/2025 | Listing removed | $564,000$219/sqft |
Source: NTREIS #20920916 Report a problem | ||
| 7/2/2025 | Price change | $564,000-0.2%$219/sqft |
Source: NTREIS #20920916 Report a problem | ||
| 6/16/2025 | Price change | $565,000-2.6%$220/sqft |
Source: NTREIS #20920916 Report a problem | ||
| 6/2/2025 | Price change | $580,000-0.9%$225/sqft |
Source: NTREIS #20920916 Report a problem | ||
| 5/2/2025 | Listed for sale | $585,000+18.4%$227/sqft |
Source: NTREIS #20920916 Report a problem | ||
| 10/5/2021 | Listing removed | -- |
Source:  Trophy Signature Homes Report a problem Trophy Signature Homes Report a problem | ||
| 10/2/2021 | Price change | $493,900+1%$192/sqft |
Source: Trophy Signature Homes Report a problem | ||
| 9/15/2021 | Price change | $488,900+1%$190/sqft |
Source: Trophy Signature Homes Report a problem | ||
| 9/9/2021 | Listed for sale | $483,900$188/sqft |
Source: Trophy Signature Homes Report a problem | ||
Get a cash offer in 3 minutes
Find out how much your home could sell for in as little as 3 minutes with a no-obligation cash offer.
Estimated market value
$455,600
