3/2.5 townhome in the heart of Palm Beach Gardens. All impact windows and slider. Large, screened in patio overlooks an open green space. New roof 2023. 3 bedrooms upstairs with two full baths. Half bath and laundry downstairs. Minutes to Palm Beach Gardens Mall, restaurants, I-95 and West Palm Beach. Great community with pool and child play area.
Sold for $495,000
$495,000
468 Capistrano Drive, Palm Beach Gardens, FL 33410
3beds
1,570sqft
Townhouse
Built in 2001
-- sqft lot
$501,900 Zestimate®
$315/sqft
$3,218 Estimated rent
Home value
$501,900
$472,000 - $532,000
$3,218/mo
Zestimate® history
Owner options
List your home for rent
$3,218/mo
Rent Zestimate®
Find your next renter with Zillow Rental Manager. Plus, with online applications, you can quickly screen prospective tenants – for free.
$3,218/mo
Rent Zestimate®
Refinance and save
$3,796/mo
Est. payment
Refinancing to a lower rate could help reduce your monthly payments and save thousands over the life of the loan.
$3,796/mo
Est. payment
Explore your selling options
Work with a Zillow partner agent
Leverage their expertise and Zillow's premium Showcase listings to get your home seen by more buyers.
Get startedList with your own agent
Get your home in front of millions of buyers by listing it on Zillow.
Learn how to do itSell it yourself
Take full control of how buyers see your home on Zillow by listing For Sale by Owner (FSBO).
List your homeWhat's special
Zillow last checked:
Listing updated:
Listed by:
Jon Charles 561-777-2125,
Water Pointe Realty Group
Bought with:
Angela Calderaio, 0707227
William Raveis Florida, LLC
Source: BeachesMLS,MLS#: R11126026 Originating MLS: BeachesMLS
Originating MLS: BeachesMLSFacts & features
Interior
Bedrooms & bathrooms
- Bedrooms: 3
- Bathrooms: 3
- Full bathrooms: 2
- 1/2 bathrooms: 1
- Main level bathrooms: 1
Primary bedroom
- Level: Second
- Area: 196
- Dimensions: 14 X 14
Primary bedroom
- Level: Second
- Area: 196
- Dimensions: 14 X 14
Bedroom 2
- Level: Second
- Area: 99
- Dimensions: 11 X 9
Bedroom 2
- Level: Second
- Area: 99
- Dimensions: 11 X 9
Bedroom 3
- Level: Second
- Area: 260
- Dimensions: 13 X 20
Bedroom 3
- Level: Second
- Area: 260
- Dimensions: 13 X 20
Kitchen
- Level: Main
- Area: 112
- Dimensions: 14 X 8
Kitchen
- Level: Main
- Area: 112
- Dimensions: 14 X 8
Living room
- Level: Main
- Area: 340
- Dimensions: 20 X 17
Living room
- Level: Main
- Area: 340
- Dimensions: 20 X 17
Heating
- Central
Cooling
- Central Air, Ceiling Fan(s)
Appliances
- Included: Dryer, Dishwasher, Electric Range, Electric Water Heater, Microwave, Refrigerator, Water Heater, Washer
- Laundry: Inside
Features
- Breakfast Bar, Bathtub, Dual Sinks, Living/Dining Room, Storage, Soaking Tub, Separate Shower, Walk-In Closet(s)
- Flooring: Carpet, Ceramic Tile
- Windows: Blinds
Interior area
- Total structure area: 1,832
- Total interior livable area: 1,570 sqft
Property
Parking
- Total spaces: 1
- Parking features: Attached, Garage, Guest
- Attached garage spaces: 1
Features
- Levels: Two
- Stories: 2
- Patio & porch: Patio, Screened
- Exterior features: Outdoor Living Area
- Pool features: Association
- Has view: Yes
- View description: Garden
- Waterfront features: None
Lot
- Features: Sprinklers Automatic
Details
- Parcel number: 52434207390000700
- Zoning: RES
Construction
Type & style
- Home type: Townhouse
- Property subtype: Townhouse
Materials
- Block, Concrete
- Roof: Barrel
Condition
- Resale
- New construction: No
- Year built: 2001
Details
- Builder name: DiVosta Homes
Utilities & green energy
- Electric: 3 Phase
- Sewer: Public Sewer
- Water: Public
- Utilities for property: Cable Available, Sewer Available, Water Available
Community & HOA
Community
- Features: Home Owners Association, Sidewalks
- Security: Security System
- Subdivision: Catalina Lakes
HOA
- Has HOA: Yes
- Amenities included: Playground, Pickleball, Pool, Sidewalks, Tennis Court(s)
- Services included: Common Areas, Cable TV, Maintenance Grounds
- HOA fee: $393 monthly
Location
- Region: Palm Beach Gardens
Financial & listing details
- Price per square foot: $315/sqft
- Tax assessed value: $430,558
- Annual tax amount: $7,807
- Date on market: 9/22/2025
- Cumulative days on market: 22 days
- Listing terms: Cash,Conventional
Price history
| Date | Event | Price |
|---|---|---|
| 12/5/2025 | Listing removed | $3,500$2/sqft |
Source: Zillow Rentals Report a problem | ||
| 11/29/2025 | Listed for rent | $3,500$2/sqft |
Source: Zillow Rentals Report a problem | ||
| 11/14/2025 | Sold | $495,000-2.4%$315/sqft |
Source:  BeachesMLS #R11126026 Report a problem BeachesMLS #R11126026 Report a problem | ||
| 9/22/2025 | Listed for sale | $507,000+42.8%$323/sqft |
Source: BeachesMLS #RX-11126026 Report a problem | ||
| 11/12/2020 | Sold | $355,000-2.7%$226/sqft |
Source: BeachesMLS #R10657664 Report a problem | ||
| 9/24/2020 | Listed for sale | $364,900+25.8%$232/sqft |
Source: Leibowitz Realty Group, Inc./PBG #RX-10657664 Report a problem | ||
| 5/19/2017 | Sold | $290,000-2.7%$185/sqft |
Source: BeachesMLS #R10329209 Report a problem | ||
| 4/27/2017 | Listed for sale | $298,000+18525%$190/sqft |
Source: RE/MAX 1st CHOICE #RX-10329209 Report a problem | ||
| 4/24/2010 | Listing removed | $1,600$1/sqft |
Source: Michael Brue #R3073482 Report a problem | ||
| 12/19/2009 | Listed for sale | $1,600$1/sqft |
Source: Michael Brue #R3073482 Report a problem | ||
Public tax history
| Year | Property taxes | Tax assessment |
|---|---|---|
| 2025 | $7,804 +62.3% | $430,558 +41.5% |
| 2024 | $4,809 +2% | $304,282 +3% |
| 2023 | $4,714 +0.5% | $295,419 +3% |
| 2022 | $4,691 -0.5% | $286,815 +3% |
| 2021 | $4,713 -10.6% | $278,461 +5.6% |
| 2020 | $5,273 +2.6% | $263,755 +3.9% |
| 2019 | $5,137 | $253,975 +2.2% |
| 2018 | $5,137 +4.7% | $248,473 -0.1% |
| 2017 | $4,907 -1.9% | $248,715 +7% |
| 2016 | $5,000 +2.6% | $232,420 +10% |
| 2015 | $4,874 +15.4% | $211,291 +10% |
| 2014 | $4,223 +10.5% | $192,083 +10% |
| 2013 | $3,823 +7.6% | $174,621 +9.2% |
| 2012 | $3,554 -2% | $159,863 -0.1% |
| 2011 | $3,627 -3.8% | $160,044 -3.2% |
| 2010 | $3,770 -3.4% | $165,286 -8.4% |
| 2009 | $3,901 -6.5% | $180,527 -14.2% |
| 2008 | $4,174 +58.7% | $210,519 +33.3% |
| 2007 | $2,630 -5.1% | $157,981 +2.5% |
| 2006 | $2,771 | $154,128 +3% |
| 2005 | -- | $149,639 +3% |
| 2004 | $1,556 +2835.6% | $145,281 +1.9% |
| 2003 | $53 -98% | $142,572 +2.4% |
| 2002 | $2,665 +508.6% | $139,230 +632.8% |
| 2001 | $438 | $19,000 |
| 2000 | -- | -- |
Find assessor info on the county website
Neighborhood: 33410
Nearby homes
- $513,0003 bd3 ba1.5k sqft470 Capistrano Dr, Palm Beach Gardens, FL 33410Off Market
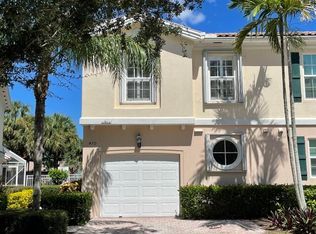
- $464,0003 bd2 ba1.5k sqft472 Capistrano Dr, Palm Beach Gardens, FL 33410Off Market
- $460,2003 bd2 ba1.5k sqft466 Capistrano Dr, Palm Beach Gardens, FL 33410Off Market
- $495,0003 bd3 ba1.5k sqft474 Capistrano Dr, Palm Beach Gardens, FL 33410Sold

- $553,0003 bd3 ba1.6k sqft464 Capistrano Dr, Palm Beach Gardens, FL 33410Sold
- $497,2003 bd3 ba1.5k sqft476 Capistrano Dr, Palm Beach Gardens, FL 33410Off Market
- $515,0003 bd3 ba1.5k sqft478 Capistrano Dr, Palm Beach Gardens, FL 33410Sold
- $510,0003 bd3 ba1.5k sqft462 Capistrano Dr, Palm Beach Gardens, FL 33410Sold
Nearby schools
GreatSchools rating
- 8/10Allamanda Elementary SchoolGrades: PK-5Distance: 1 mi
- 5/10Howell L. Watkins Middle SchoolGrades: 6-8Distance: 1.5 mi
- 3/10Palm Beach Gardens High SchoolGrades: 9-12Distance: 1 mi
Get a cash offer in 3 minutes
Find out how much your home could sell for in as little as 3 minutes with a no-obligation cash offer.
Estimated market value
$501,900
Get a cash offer in 3 minutes
Find out how much your home could sell for in as little as 3 minutes with a no-obligation cash offer.
Estimated market value
$501,900
- Florida
- Palm Beach County
- Palm Beach Gardens
- 33410
- 468 Capistrano Drive
Nearby cities
Nearby neighborhoods
Nearby zip codes
Other Palm Beach Gardens Topics
- Apartments for Rent in 33410
- Houses for Sale in 33410
- Houses for Rent in 33410
- 33410 Real Estate
- Palm Beach Gardens Condos
- Houses for Sale in Palm Beach Gardens
- Newest Listings in Palm Beach Gardens
- Palm Beach Gardens Home Values
- Palm Beach Gardens Real Estate Agents
- Palm Beach Gardens Refinance
- Palm Beach Gardens Mortgage Rates
