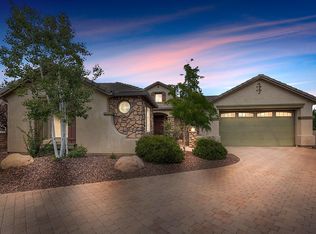
**Exceptional Golf Course & Mountain Views in Prestigious Brookside at Prescott Lakes!**Wake up each morning to sweeping golf course and mountain views, then spend your day relaxing on the patio as golfers make their way down the beautifully manicured fairways. Whether you're enjoying your morning coffee, entertaining friends, or taking in Prescott's spectacular sunsets, the ever-changing scenery creates a peaceful resort-style backdrop you'll never tire of.This beautifully designed single-level home offers approximately 2,200 square feet of thoughtfully planned living space, plus a detached 263-square-foot guest casita--perfect for extended family, overnight guests, a private office, or hobby space.Built in 2012, the open-concept floor plan seamlessly blends the spacious great room, dining area, and kitchen, with expansive windows that capture the stunning golf course and mountain vistas from the main living areas. The split-bedroom layout includes a private primary suite, a full guest suite, a dedicated den or office, an additional powder room, and an oversized three-car garage.The level-entry three-car garage is as impressive as the home itself, featuring durable epoxy flooring, extensive built-in cabinetry for exceptional organization and storage, EV charging capability, and direct access into the home--ideal for everyday convenience.Luxury plank flooring flows throughout, while a whole-house water filtration system provides added comfort and peace of mind.Located within the gated Brookside neighborhood of Prescott Lakes, this exceptional home sits directly across from the Prescott Lakes Clubhouse, restaurant, golf course, fitness center, indoor and outdoor pools, tennis and pickleball courts, making it easy to enjoy the very best of the Prescott Lakes lifestyle.If you've dreamed of a home where you can relax on your patio, watch golfers throughout the day, admire panoramic fairway and mountain views, and enjoy all the amenities of one of Prescott's premier communities, this is the opportunity you've been waiting for.Dues include $303/Quarterly Brookside Neighborhood fee; $100 Quarterly Prescott Lakes Community fee; and $164.63/Monthly Athletic Club fee
Sold for $915,000
Zillow last checked:
Listing updated:
Bought with:
Casey L. Taylor, SA634607000
Delex Realty, LLC
Source: PAAR as distributed by MLS GRID,MLS#: 1083148
Price history
| Date | Event | Price |
|---|---|---|
| 8/3/2026 | Sold | $915,000+1.8%$372/sqft |
Source:  PAAR as distributed by MLS GRID #1083148 Report a problem PAAR as distributed by MLS GRID #1083148 Report a problem | ||
| 7/3/2026 | Pending sale | $899,000$365/sqft |
Source: PAAR as distributed by MLS GRID #1083148 Report a problem | ||
| 7/1/2026 | Listed for sale | $899,000+2.9%$365/sqft |
Source: PAAR as distributed by MLS GRID #1083148 Report a problem | ||
| 6/9/2025 | Sold | $874,000$355/sqft |
Source:  ARMLS #6803892 Report a problem ARMLS #6803892 Report a problem | ||
| 5/15/2025 | Pending sale | $874,000$355/sqft |
Source: ARMLS #6803892 Report a problem | ||
| 5/12/2025 | Contingent | $874,000$355/sqft |
Source: PAAR as distributed by MLS GRID #1069763 Report a problem | ||
| 5/3/2025 | Price change | $874,000-2.8%$355/sqft |
Source: PAAR as distributed by MLS GRID #1069763 Report a problem | ||
| 3/25/2025 | Price change | $899,000-5.4%$365/sqft |
Source: PAAR as distributed by MLS GRID #1069763 Report a problem | ||
| 2/27/2025 | Price change | $950,000-3%$386/sqft |
Source: PAAR as distributed by MLS GRID #1069763 Report a problem | ||
| 1/10/2025 | Listed for sale | $979,000+7.6%$398/sqft |
Source: PAAR as distributed by MLS GRID #1069763 Report a problem | ||
| 9/27/2024 | Sold | $910,000-2.1%$370/sqft |
Source: Public Record Report a problem | ||
| 8/31/2024 | Pending sale | $929,900$378/sqft |
Source: PAAR as distributed by MLS GRID #1065043 Report a problem | ||
| 8/30/2024 | Price change | $929,900-2.6%$378/sqft |
Source: PAAR as distributed by MLS GRID #1065043 Report a problem | ||
| 7/24/2024 | Price change | $954,900-2.1%$388/sqft |
Source: PAAR as distributed by MLS GRID #1065043 Report a problem | ||
| 7/4/2024 | Listed for sale | $975,000$396/sqft |
Source: PAAR as distributed by MLS GRID #1065043 Report a problem | ||
| 6/29/2024 | Pending sale | $975,000$396/sqft |
Source: PAAR as distributed by MLS GRID #1065043 Report a problem | ||
| 6/24/2024 | Listed for sale | $975,000$396/sqft |
Source: PAAR as distributed by MLS GRID #1065043 Report a problem | ||
| 6/13/2024 | Contingent | $975,000$396/sqft |
Source: ARMLS #6715536 Report a problem | ||
| 6/7/2024 | Listed for sale | $975,000+176.4%$396/sqft |
Source: ARMLS #6715536 Report a problem | ||
| 8/27/2012 | Sold | $352,780$143/sqft |
Source: Public Record Report a problem | ||
Nearby homes
- $757,000-- bd-- ba2.1k sqft466 Casa De Campo Dr, Prescott, AZ 86301Off Market
- $848,6004 bd3 ba2.4k sqft470 Casa De Campo Dr, Prescott, AZ 86301Off Market
- $757,5002 bd2 ba1.7k sqft464 Casa De Campo Dr, Prescott, AZ 86301Off Market

- $1,010,9003 bd4 ba3.3k sqft462 Casa De Campo Dr, Prescott, AZ 86301Off Market

Get a cash offer in 3 minutes
Find out how much your home could sell for in as little as 3 minutes with a no-obligation cash offer.
Estimated market value
$914,800
