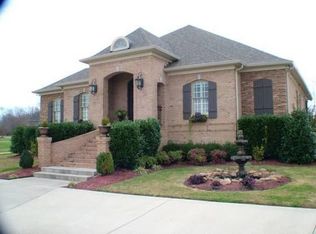
Beautiful Renovated Home on Eastland Green Golf Course with Arched Entryways & Gorgeous Wood Floors. This Plan was featured in Southern Living Magazine. Formal Entry Foyer Open to Dining Room & Great Room. Built-ins Throughout. 2 Propane Fireplaces. Spacious Kitchen with Low Impact Tile Floors, Granite, U Shaped Bar Plus Pantry. Separate Reverse Osmosis System for Drinking Water. Real Laundry Room with Cabinets & Sink. Enormous Master Suite features Hardwood, Exterior Access, Huge Walk-in & Linen Closets, Separate Vanities, Stand Alone Tub & Glass Tile Shower. Spare Bedrooms have a Jack N Jill Bath with Double Sink Vanity. Multipurpose Upstairs Bonus Room could be utilized as 4th Bedroom. Relax on the back Covered Trex Deck and View the Amazing Yard. Wiring for Tesla Charger to remain.
Closed
$490,000
468 Clubhouse Ln, Clarksville, TN 37043
3beds
2,790sqft
Single Family Residence, Residential
Built in 1994
0.67 Acres Lot
$503,700 Zestimate®
$176/sqft
$2,586 Estimated rent
Home value
$503,700
$479,000 - $529,000
$2,586/mo
Zestimate® history
Owner options
List your home for rent
$2,586/mo
Rent Zestimate®
Find your next renter with Zillow Rental Manager. Plus, with online applications, you can quickly screen prospective tenants – for free.
$2,586/mo
Rent Zestimate®
Refinance and save
$2,890/mo
Est. payment
Refinancing to a lower rate could help reduce your monthly payments and save thousands over the life of the loan.
$2,890/mo
Est. payment
Explore your selling options
Work with a Zillow partner agent
Leverage their expertise and Zillow's premium Showcase listings to get your home seen by more buyers.
Get startedList with your own agent
Get your home in front of millions of buyers by listing it on Zillow.
Learn how to do itSell it yourself
Take full control of how buyers see your home on Zillow by listing For Sale by Owner (FSBO).
List your homeWhat's special
Drinking waterReal laundry roomBeautiful renovated homeSpare bedroomsSpacious kitchenGreat roomJack n jill bath
Zillow last checked:
Listing updated:
Listed by:
Sydney B. Hedrick 931-237-4137,
Byers & Harvey Inc.
Bought with:
Marcus Soto, 359408
Keller Williams Realty
Source: RealTracs MLS as distributed by MLS GRID,MLS#: 2555516
Facts & features
Interior
Bedrooms & bathrooms
- Bedrooms: 3
- Bathrooms: 3
- Full bathrooms: 2
- 1/2 bathrooms: 1
- Main level bedrooms: 3
Bedroom 1
- Features: Full Bath
- Level: Full Bath
- Area: 300 Square Feet
- Dimensions: 20x15
Bedroom 2
- Area: 256 Square Feet
- Dimensions: 16x16
Bedroom 3
- Area: 195 Square Feet
- Dimensions: 15x13
Bonus room
- Features: Second Floor
- Level: Second Floor
- Area: 352 Square Feet
- Dimensions: 22x16
Den
- Features: Combination
- Level: Combination
- Area: 150 Square Feet
- Dimensions: 10x15
Dining room
- Features: Formal
- Level: Formal
- Area: 180 Square Feet
- Dimensions: 12x15
Kitchen
- Features: Eat-in Kitchen
- Level: Eat-in Kitchen
- Area: 224 Square Feet
- Dimensions: 14x16
Living room
- Area: 288 Square Feet
- Dimensions: 16x18
Heating
- Electric, Heat Pump
Cooling
- Central Air, Electric
Appliances
- Included: Built-In Electric Oven, Cooktop
Features
- Entrance Foyer
- Flooring: Carpet, Wood, Tile
- Basement: Crawl Space
- Number of fireplaces: 2
- Fireplace features: Den, Living Room
Interior area
- Total structure area: 2,790
- Total interior livable area: 2,790 sqft
- Finished area above ground: 2,790
Property
Parking
- Total spaces: 2
- Parking features: Attached
- Attached garage spaces: 2
Features
- Levels: Two
- Stories: 2
- Patio & porch: Deck, Covered, Porch
Lot
- Size: 0.67 Acres
- Features: Level
Details
- Parcel number: 063086F B 00900 00005086F
- Special conditions: Standard
Construction
Type & style
- Home type: SingleFamily
- Architectural style: Ranch
- Property subtype: Single Family Residence, Residential
Materials
- Vinyl Siding
- Roof: Shingle
Condition
- New construction: No
- Year built: 1994
Utilities & green energy
- Sewer: Septic Tank
- Water: Private
- Utilities for property: Electricity Available, Water Available
Community & HOA
Community
- Subdivision: Eastland Green
HOA
- Has HOA: No
Location
- Region: Clarksville
Financial & listing details
- Price per square foot: $176/sqft
- Tax assessed value: $493,300
- Annual tax amount: $2,200
- Date on market: 8/6/2023
- Electric utility on property: Yes
Price history
| Date | Event | Price |
|---|---|---|
| 10/6/2023 | Sold | $490,000-2%$176/sqft |
Source:  RealTracs MLS as distributed by MLS GRID #2555516 Report a problem RealTracs MLS as distributed by MLS GRID #2555516 Report a problem | ||
| 9/6/2023 | Pending sale | $500,000$179/sqft |
Source: RealTracs MLS as distributed by MLS GRID #2555516 Report a problem | ||
| 8/18/2023 | Listed for sale | $500,000$179/sqft |
Source: RealTracs MLS as distributed by MLS GRID #2555516 Report a problem | ||
| 8/8/2023 | Contingent | $500,000$179/sqft |
Source: RealTracs MLS as distributed by MLS GRID #2555516 Report a problem | ||
| 8/6/2023 | Listed for sale | $500,000$179/sqft |
Source: RealTracs MLS as distributed by MLS GRID #2555516 Report a problem | ||
| 9/17/2021 | Listing removed | -- |
Source: Owner Report a problem | ||
| 9/16/2021 | Listed for sale | $500,000+96.9%$179/sqft |
Source: Owner Report a problem | ||
| 3/5/2015 | Sold | $254,000-1.9%$91/sqft |
Source: RealTracs MLS as distributed by MLS GRID #1585540 Report a problem | ||
| 1/12/2015 | Price change | $259,000-5.8%$93/sqft |
Source: Fast Train, LLC #1585540 Report a problem | ||
| 10/25/2014 | Price change | $275,000-1.8%$99/sqft |
Source: Fast Train, LLC #1585540 Report a problem | ||
| 9/24/2014 | Price change | $279,900-6.4%$100/sqft |
Source: ERA Chappell & Associates Realty & Rental #1544579 Report a problem | ||
| 5/25/2014 | Listed for sale | $299,000+50.3%$107/sqft |
Source: ERA Chappell and Associates #1544579 Report a problem | ||
| 8/21/1998 | Sold | $199,000$71/sqft |
Source: Public Record Report a problem | ||
Public tax history
| Year | Property taxes | Tax assessment |
|---|---|---|
| 2024 | $2,590 +17.7% | $123,325 +67.6% |
| 2023 | $2,200 | $73,575 |
| 2022 | $2,200 +1688.5% | $73,575 +1694.1% |
| 2021 | $123 -94.4% | $4,101 -94.4% |
| 2020 | $2,200 0% | $73,575 |
| 2019 | $2,200 | $73,575 +38.8% |
| 2018 | $2,200 +14.8% | $53,000 -15.1% |
| 2017 | $1,917 | $62,450 |
| 2016 | $1,917 | $62,450 |
| 2015 | $1,917 +3.2% | $62,450 |
| 2014 | $1,858 -6.3% | $62,450 -1.1% |
| 2013 | $1,982 0% | $63,125 0% |
| 2011 | $1,982 +9.5% | $63,126 +0.4% |
| 2010 | $1,811 | $62,877 |
| 2009 | $1,811 | $62,877 |
| 2008 | -- | $62,877 +9.4% |
| 2007 | $1,805 | $57,480 |
| 2006 | $1,805 +10.9% | $57,480 +14.5% |
| 2005 | $1,627 +11.3% | $50,217 |
| 2004 | $1,461 | $50,217 |
| 2002 | $1,461 | $50,217 +2.8% |
| 2001 | -- | $48,858 -75% |
| 2000 | -- | $195,431 |
Find assessor info on the county website
Neighborhood: 37043
Nearby homes
- $423,800-- bd-- ba-- sqft484 Clubhouse Ln, Clarksville, TN 37043Off Market
- $65,000-- bd-- ba-- sqft4655 Sango Rd, Adams, TN 37043Off Market
- $587,200-- bd4 ba3.1k sqft4651 Sango Rd, Clarksville, TN 37043Off Market
- $819,2004 bd4 ba4k sqft500 Clubhouse Ln, Clarksville, TN 37043Off Market
- $65,000-- bd-- ba-- sqft4763 Sango Rd, Adams, TN 37043Off Market
- $551,1003 bd2 ba2.5k sqft467 Clubhouse Ln, Clarksville, TN 37043Off Market
- $595,0003 bd3 ba3.2k sqft4647 Sango Rd, Clarksville, TN 37043Sold
- $573,200-- bd-- ba-- sqft4644 Sango Rd, Clarksville, TN 37043Off Market
Nearby schools
GreatSchools rating
- 7/10Carmel ElementaryGrades: PK-5Distance: 0.5 mi
- 7/10Rossview Middle SchoolGrades: 6-8Distance: 7.3 mi
- 8/10Rossview High SchoolGrades: 9-12Distance: 7.1 mi
Schools provided by the listing agent
- Elementary: Carmel Elementary
- Middle: Rossview Middle
- High: Rossview High
Source: RealTracs MLS as distributed by MLS GRID. This data may not be complete. We recommend contacting the local school district to confirm school assignments for this home.
Get a cash offer in 3 minutes
Find out how much your home could sell for in as little as 3 minutes with a no-obligation cash offer.
Estimated market value
$503,700
Get a cash offer in 3 minutes
Find out how much your home could sell for in as little as 3 minutes with a no-obligation cash offer.
Estimated market value
$503,700
- Tennessee
- Montgomery County
- Clarksville
- 37043
- 468 Clubhouse Ln
Nearby cities
Nearby neighborhoods
Nearby zip codes
Other Clarksville Topics
