Modern country living with space to breathe and room to build your dream lifestyle! This stunning 2025 hybrid barndominium sits on 3.11 beautiful acres and offers the perfect blend of style, comfort, and functionality. With 3 bedrooms, 2.5 bathrooms, 2 living rooms, and a dedicated office, this home was thoughtfully designed for both everyday living and entertaining.
Step inside to an open-concept layout with soaring vaulted wood ceilings, warm finishes, and an abundance of natural light. The spacious living area flows seamlessly into a gorgeous kitchen featuring a large island, custom cabinetry, quartz countertops, stainless steel appliances, and plenty of storage. The split-bedroom floor plan provides privacy, while the primary suite feels like its own retreat with a spa-inspired bathroom, dual vanities, an oversized walk-in shower, and a large walk-in closet.
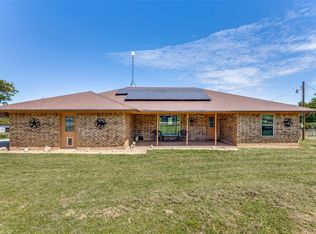
One of the best features of this home is the oversized covered back patio, where you can enjoy peaceful mornings, breathtaking sunsets, and wide-open Texas views. Whether you're hosting family and friends or simply relaxing with a cup of coffee, this outdoor space is truly something special.
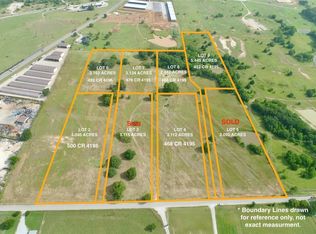
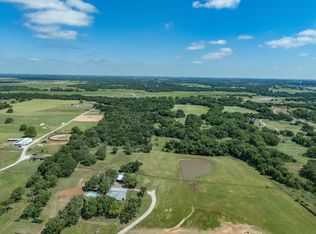
The property also includes a 50x30 shop, perfect for projects, hobbies, a home business, or extra storage, along with two covered carports for additional parking. With over 3 acres, you'll have plenty of room for animals, gardening, recreational vehicles, or simply enjoying the privacy and freedom that country living provides.
Built in 2025, this home combines the durability and efficiency of a barndominium with the comfort and high-end finishes of a custom home. If you've been searching for a move-in-ready property with land, incredible views, a shop, and room to grow, this is the one.
Peaceful. Private. Practically perfect.
For sale
Price cut: $10K (8/6)
$590,000
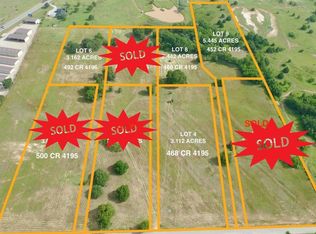
468 County Road 4196, Decatur, TX 76234
3beds
2,400sqft
Single Family Residence
Built in 2025
3.11 Acres Lot
$586,900 Zestimate®
$246/sqft
$-- HOA
What's special
Warm finishesWide-open texas viewsDedicated officeStainless steel appliancesAbundance of natural lightIncredible viewsPlenty of storage
- 72 days
- 480
- 32
Likely to sell faster than
Zillow last checked:
Listing updated:
Listed by:
Jourdan Duke 0811245,
EC Legacy Realty 817-903-2434
Source: NTREIS,MLS#: 21319064
Facts & features
Interior
Bedrooms & bathrooms
- Bedrooms: 3
- Bathrooms: 3
- Full bathrooms: 2
- 1/2 bathrooms: 1
Primary bedroom
- Level: First
- Dimensions: 15 x 16
Bedroom
- Level: First
- Dimensions: 12 x 12
Bedroom
- Level: First
- Dimensions: 14 x 12
Bedroom
- Level: First
- Dimensions: 8 x 8
Primary bathroom
- Level: First
- Dimensions: 10 x 8
Family room
- Level: First
- Dimensions: 14 x 13
Half bath
- Level: First
- Dimensions: 3 x 8
Kitchen
- Level: First
- Dimensions: 38 x 20
Laundry
- Features: Utility Sink
- Level: First
- Dimensions: 15 x 6
Living room
- Features: Ceiling Fan(s)
- Level: First
- Dimensions: 38 x 20
Office
- Level: First
- Dimensions: 10 x 12
Workshop
- Level: First
- Dimensions: 50 x 30
Appliances
- Included: Dishwasher, Electric Cooktop, Electric Oven, Disposal, Gas Water Heater, Microwave, Tankless Water Heater
Features
- Decorative/Designer Lighting Fixtures, Double Vanity, High Speed Internet, Kitchen Island, Open Floorplan, Pantry, Cable TV, Walk-In Closet(s), Wired for Sound
- Has basement: No
- Number of fireplaces: 1
- Fireplace features: Electric
Interior area
- Total interior livable area: 2,400 sqft
Video & virtual tour
Property
Parking
- Total spaces: 4
- Parking features: Carport, Driveway, Gravel
- Carport spaces: 4
- Covered spaces: 2
Features
- Levels: One
- Stories: 1
- Exterior features: Gas Grill, Outdoor Grill, Outdoor Kitchen, Rain Gutters
- Pool features: None
Lot
- Size: 3.11 Acres
- Features: Acreage
Details
- Parcel number: 200002414
Construction
Type & style
- Home type: SingleFamily
- Architectural style: Barndominium,Traditional,Detached
- Property subtype: Single Family Residence
- Attached to another structure: Yes
Materials
- Metal Siding
- Foundation: Slab
- Roof: Metal
Condition
- Year built: 2025
Utilities & green energy
- Sewer: Septic Tank
- Utilities for property: Septic Available, Cable Available
Community & HOA
Community
- Subdivision: Mcneff Country Home Estates
HOA
- Has HOA: No
Location
- Region: Decatur
Financial & listing details
- Price per square foot: $246/sqft
- Annual tax amount: $2,181
- Date on market: 7/8/2026
- Cumulative days on market: 56 days
- Listing terms: Cash,Conventional,FHA,VA Loan
Estimated market value
$586,900
$558,000 - $616,000
$3,357/mo
Price history
| Date | Event | Price |
|---|---|---|
| 8/6/2026 | Price change | $590,000-1.7%$246/sqft |
Source: NTREIS #21319064 Report a problem | ||
| 7/20/2026 | Price change | $600,000-2.4%$250/sqft |
Source: NTREIS #21319064 Report a problem | ||
| 7/8/2026 | Listed for sale | $615,000+449%$256/sqft |
Source: NTREIS #21319064 Report a problem | ||
| 11/1/2024 | Sold | -- |
Source: NTREIS #20331475 Report a problem | ||
| 10/26/2024 | Pending sale | $112,032$47/sqft |
Source: NTREIS #20331475 Report a problem | ||
| 10/21/2024 | Contingent | $112,032$47/sqft |
Source: NTREIS #20331475 Report a problem | ||
| 4/22/2024 | Price change | $112,032-5.3%$47/sqft |
Source: NTREIS #20331475 Report a problem | ||
| 8/10/2023 | Price change | $118,256-2.6%$49/sqft |
Source: NTREIS #20331475 Report a problem | ||
| 6/26/2023 | Price change | $121,368-2.5%$51/sqft |
Source: NTREIS #20331475 Report a problem | ||
| 5/17/2023 | Listed for sale | $124,480-16.5%$52/sqft |
Source: NTREIS #20331475 Report a problem | ||
| 4/6/2023 | Listing removed | -- |
Source: NTREIS #20088549 Report a problem | ||
| 12/18/2022 | Listing removed | $149,000$62/sqft |
Source: NTREIS #20088549 Report a problem | ||
| 8/23/2022 | Price change | $149,000-6.3%$62/sqft |
Source: NTREIS #20088549 Report a problem | ||
| 6/17/2022 | Listed for sale | $159,000$66/sqft |
Source: NTREIS #20088549 Report a problem | ||
Public tax history
Tax history is unavailable.
Monthly payment
Est. payment
Payment breakdown
Explore the cost of this home by adjusting the details. Changes won't be saved.Climate risks
Neighborhood: 76234
Nearby schools
Schools provided by the listing agent
- Elementary: Young
- Middle: Mccarroll
- High: Decatur
- District: Decatur ISD
Source: NTREIS. This data may not be complete. We recommend contacting the local school district to confirm school assignments for this home.
Similar homes
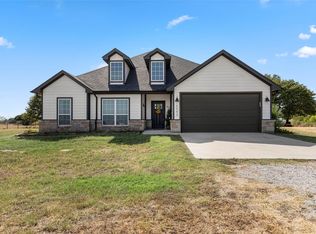
- $455,0003 bd3 ba1.9k sqft6093 S Fm 730, Decatur, TX 76234For Sale
 MLS ID #21363034, Cason Caraway. NTREIS
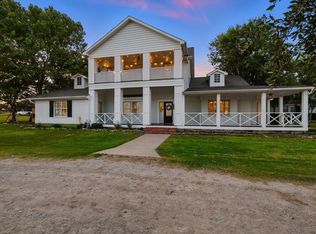
 - $692,9904 bd4 ba3.5k sqft185 Quail Run Ct, Decatur, TX 76234For Sale
 MLS ID #21281342, Rachel Robertson. NTREIS
 - $615,0003 bd2 ba1.7k sqft2971 E Highway 114, Boyd, TX 76023For Sale
 MLS ID #21381311, Lana Hamblin. NTREIS
 - $780,0003 bd2 ba2.2k sqft1232 County Road 4371, Decatur, TX 76234For Sale
 MLS ID #21226174, Mckinley Goodger. NTREIS
